Skip main navigation
Off market
  • $368,700

    12626 Legend Lakes Dr, Roscoe, IL 61073

    4beds
    2baths
    2,800sqft
    SingleFamily
    Built in 1989
    1 Acres Lot
    $368,700 Zestimate®
    $132/sqft
    $2,752 Estimated rent

    Home value

    $368,700

    $347,000 - $391,000

    $2,752/mo

    Zestimate® history
    Loading
    Loading...

    Owner options

    List your home for rent

    $2,752/mo

    Rent Zestimate®

    Find your next renter with Zillow Rental Manager. Plus, with online applications, you can quickly screen prospective tenants – for free.

    Learn more

    $2,752/mo

    Rent Zestimate®

    Refinance and save

    $2,703/mo

    Est. payment

    Refinancing to a lower rate could help reduce your monthly payments and save thousands over the life of the loan.

    See today's rates

    $2,703/mo

    Est. payment

    Explore your selling options

    Work with a Zillow partner agent

    Leverage their expertise and Zillow's premium Showcase listings to get your home seen by more buyers.

    Get started

    List with your own agent

    Get your home in front of millions of buyers by listing it on Zillow.

    Learn how to do it

    Sell it yourself

    Take full control of how buyers see your home on Zillow by listing For Sale by Owner (FSBO).

    List your home

    What's special

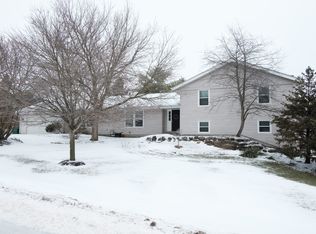
    Cedar Exterior is freshly cleaned, stained and sealed. Brand New Roof. California Ranch, asymmetrical angled walls and vaulted ceilings, must see. Single story, long, low roof line, Inside has rectangular, L-shaped, or U-shaped room designs, simple, open floor plan, attached garage, Atrium glass doors opening onto back deck, patio and also onto deck off Master Bedroom Suite, Large windows, Exterior of Cedar overhanging eaves, side-gabled, simple, rustic and contemporary interior. Just Lovely. Enter foyer from covered porch, windowed front door, opens to great room. Volume ceiling, large windows with great views, two sided fire place, plush carpeting, oak cabinets everywhere, pantry, dining bay, Jacuzzi with tile surround, separate shower, large closets, two walk in with organizers, lower level partially exposed, wood flooring in office space on lower level. Two car garage with space above for storage, electric door opener, blacktop drive. Mechanical s, Energy efficient gas forced air furnace, central air, water softener, gas how water, water filters, April Air. Professional landscape, treated wood decks. View by appointment. Call 815-742-1591. Virginia Neighborhood Description Quiet, beautiful. Surrounded by all lovely homes, each built on at least an acre lot. This home sits adjacent to the forest preserve.

    This property is off market, which means it's not currently listed for sale or rent on Zillow. This may be different from what's available on other websites or public sources.

    Facts & features

    Interior

    Bedrooms & bathrooms
    • Bedrooms: 4
    • Bathrooms: 2
    Heating
    • Forced air, Gas
    Cooling
    • Central
    Appliances
    • Included: Dishwasher, Dryer, Garbage disposal, Microwave, Range / Oven, Refrigerator, Washer
    Features
    • Flooring: Tile, Carpet, Linoleum / Vinyl
    • Basement: Finished
    • Has fireplace: Yes
    Interior area
    • Total interior livable area: 2,800 sqft

    Property

    Parking
    • Total spaces: 2
    • Parking features: Garage - Attached
    Features
    • Exterior features: Wood
    • Has view: Yes
    • View description: Park, Territorial
    Lot
    • Size: 1 Acres
    Details
    • Parcel number: 424351004

    Construction

    Type & style
    • Home type: SingleFamily
    Materials
    • Roof: Shake / Shingle
    Condition
    • Year built: 1989

    Community & neighborhood

    Location
    • Region: Roscoe

    Price history

    DateEventPrice
    11/1/2011Sold$160,000-15.7%$57/sqft
    Source: NorthWest Illinois Alliance of REALTORS® #201164400 Report a problem
    7/27/2011Listed for sale$189,900+13.7%$68/sqft
    Source: Affiliated #64400 Report a problem
    8/7/1998Sold$167,000$60/sqft
    Source: Public Record Report a problem

    Public tax history

    YearProperty taxesTax assessment
    2024$6,153 +3.5%$84,337 +11.4%
    2023$5,946 +4.8%$75,686 +9.4%
    2022$5,673 $69,189 +6.4%
    2021-- $64,997 +3.8%
    2020$5,330 +2.7%$62,636 +4.7%
    2019$5,188 +0.6%$59,830 +4.1%
    2018$5,156 +1.8%$57,490 +3.7%
    2017$5,067 $55,449 +1.6%
    2016$5,067 +4%$54,560 +2.9%
    2015$4,870 +1%$53,002 +1.3%
    2014$4,820 -26.8%$52,332 -31%
    2009$6,581 $75,886 +5.5%
    2007-- $71,916 +6.1%
    2006-- $67,800 +3.9%
    2005-- $65,236 +2%
    2004-- $63,957 +8%
    2003-- $59,245 +2.8%
    2001-- $57,637 +2.6%
    2000-- $56,182
    1999-- $56,182

    Find assessor info on the county website

    Neighborhood: 61073

    Nearby schools

    GreatSchools rating
    Schools provided by the listing agent
    • Middle: Prairie Hill
    • High: Hononegah
    • District: Prairie Hill

    Source: The MLS. This data may not be complete. We recommend contacting the local school district to confirm school assignments for this home.

    Get pre-qualified for a loan
    At Zillow Home Loans, we can pre-qualify you in as little as 5 minutes with no impact to your credit score.

    An equal housing lender. NMLS #10287.

    Sell for more on Zillow
    Get a Zillow Showcase℠ listing at no additional cost and you could sell for .
    $368,700
    2% more
    +$7,374
    With Zillow Showcase(estimated)
    $376,074