Skip main navigation
Sold
  • $155,000

    12626 NW Barnes Rd APT 3, Portland, OR 97229

    1beds
    596sqft
    Residential, Condominium
    Built in 1979
    -- sqft lot
    $153,700 Zestimate®
    $260/sqft
    $1,305 Estimated rent

    Home value

    $153,700

    $146,000 - $161,000

    $1,305/mo

    Zestimate® history
    Loading
    Loading...

    Owner options

    List your home for rent

    $1,305/mo

    Rent Zestimate®

    Find your next renter with Zillow Rental Manager. Plus, with online applications, you can quickly screen prospective tenants – for free.

    Learn more

    $1,305/mo

    Rent Zestimate®

    Refinance and save

    $1,479/mo

    Est. payment

    Refinancing to a lower rate could help reduce your monthly payments and save thousands over the life of the loan.

    See today's rates

    $1,479/mo

    Est. payment

    Explore your selling options

    Work with a Zillow partner agent

    Leverage their expertise and Zillow's premium Showcase listings to get your home seen by more buyers.

    Get started

    List with your own agent

    Get your home in front of millions of buyers by listing it on Zillow.

    Learn how to do it

    Sell it yourself

    Take full control of how buyers see your home on Zillow by listing For Sale by Owner (FSBO).

    List your home

    What's special

    Extra storage roomOpen floor planNew siding
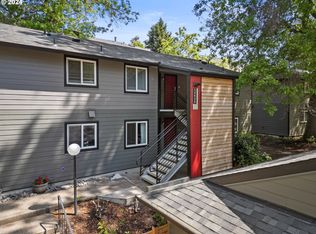
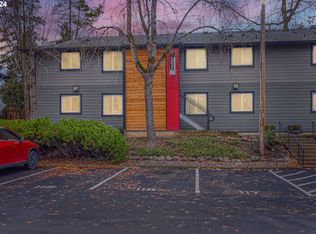
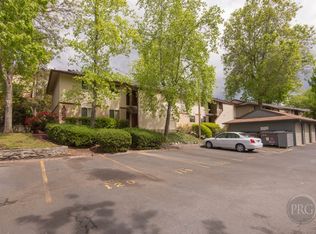
    Wow, come check us out, we are the best price in the area. Where can you find something as nice as this, at this price! Unbelievable price to live in the Heart of Cedar Mill neighborhood, under $160K! Beautiful improvements to the building include new siding, windows, exterior doors, stairs, roof and exterior paint. It looks brand new. 1 bedroom, 1 bath condo with open floor plan, cozy wood fireplace in living room. Slider from living room to small balcony and extra storage room. Open floor plan, cozy but feels larger. Kitchen has dishwasher, range, refrigerator, disposal and pantry. West Lake Village has many amenities such as tennis court, pool, work out gym, clubhouse, and pond. Condo has its own assigned parking and plenty of visitor parking available. Location is perfect, close St. Vincent Hospital, Nike, HWY 26, Cedar Hills hot spots, restaurant, MAX, Market of Choice, and more! Currently no rent cap. We have it all at this price! Come check us out.

    Zillow last checked:

    Listing updated:

    Listed by:

    Valerie Hammack 503-896-2506,

    MORE Realty

    Bought with:

    Valerie Hammack, 200407061

    MORE Realty

    Source: RMLS (OR),MLS#: 127269440MLS Logo

    Facts & features

    Interior

    Bedrooms & bathrooms
    • Bedrooms: 1
    • Bathrooms: 1
    • Full bathrooms: 1
    • Main level bathrooms: 1
    Rooms
    • Room types: Dining Room, Family Room, Kitchen, Living Room, Primary Bedroom
    Primary bedroom
    • Features: Closet, Wallto Wall Carpet
    • Level: Main
    • Area: 121
    • Dimensions: 11 x 11
    Dining room
    • Level: Main
    • Area: 80
    • Dimensions: 8 x 10
    Kitchen
    • Features: Dishwasher, Disposal, Pantry, Free Standing Refrigerator
    • Level: Main
    • Area: 72
    • Width: 8
    Living room
    • Features: Fireplace, Sliding Doors, Wallto Wall Carpet
    • Level: Main
    • Area: 168
    • Dimensions: 12 x 14
    Heating
    • Baseboard, Fireplace(s)
    Appliances
    • Included: Dishwasher, Free-Standing Range, Free-Standing Refrigerator, Disposal, Electric Water Heater
    • Laundry: Common Area
    Features
    • Pantry, Closet
    • Flooring: Vinyl, Wall to Wall Carpet
    • Doors: Sliding Doors
    • Windows: Double Pane Windows, Vinyl Frames
    • Fireplace features: Wood Burning
    • Common walls with other units/homes: 1 Common Wall
    Interior area
    • Total structure area: 596
    • Total interior livable area: 596 sqft

    Property

    Parking
    • Parking features: Parking Pad, Condo Garage (Other)
    • Has uncovered spaces: Yes
    Features
    • Levels: Two
    • Stories: 1
    • Entry location: Upper Floor
    • Exterior features: Basketball Court, Tennis Court(s)
    • Has private pool: Yes
    • Has view: Yes
    • View description: City, Territorial
    • Waterfront features: Pond
    Lot
    • Features: Commons, Level, On Busline, Trees, Sprinkler
    Details
    • Parcel number: R1031109

    Construction

    Type & style
    • Home type: Condo
    • Property subtype: Residential, Condominium
    Materials
    • Cement Siding
    • Roof: Composition
    Condition
    • Approximately
    • New construction: No
    • Year built: 1979

    Utilities & green energy

    • Sewer: Public Sewer
    • Water: Public
    • Utilities for property: Cable Connected

    Community & HOA

    Community
    • Subdivision: Westlake Village
    HOA
    • Has HOA: Yes
    • Amenities included: Commons, Exterior Maintenance, Insurance, Laundry, Maintenance Grounds, Management, Pool, Sewer, Tennis Court, Trash
    • HOA fee: $473 monthly
    Location
    • Region: Portland

    Financial & listing details

    • Price per square foot: $260/sqft
    • Tax assessed value: $173,880
    • Annual tax amount: $1,405
    • Date on market: 5/7/2026
    • Cumulative days on market: 90 days
    • Listing terms: Cash,Conventional,FHA,VA Loan
    • Road surface type: Paved

    Price history

    DateEventPrice
    9/11/2026Sold$155,000-2.5%$260/sqft
    Source: RMLS (OR) #127269440 Report a problem
    8/9/2026Pending sale$159,000$267/sqft
    Source: RMLS (OR) #127269440 Report a problem
    6/26/2026Price change$159,000-4.8%$267/sqft
    Source: RMLS (OR) #127269440 Report a problem
    6/2/2026Price change$167,000-1.2%$280/sqft
    Source: RMLS (OR) #127269440 Report a problem
    5/9/2026Listed for sale$169,000+420%$284/sqft
    Source: RMLS (OR) #127269440 Report a problem
    3/24/2021Listing removed--
    Source: Owner Report a problem
    6/17/2019Listing removed$995$2/sqft
    Source: Owner Report a problem
    6/9/2019Listed for rent$995+4.7%$2/sqft
    Source: Owner Report a problem
    1/23/2018Listing removed$950$2/sqft
    Source: Owner Report a problem
    12/30/2017Listed for rent$950$2/sqft
    Source: Owner Report a problem
    4/1/1980Sold$32,500$55/sqft
    Source: Agent Provided Report a problem

    Public tax history

    YearProperty taxesTax assessment
    2025$1,406 +4.3%$74,380 +3%
    2024$1,347 +6.5%$72,220 +3%
    2023$1,265 +3.3%$70,120 +3%
    2022$1,224 +3.7%$68,080
    2021$1,180 +3.1%--
    2020$1,145 +3.4%$64,180 +3%
    2019$1,107 +3.4%$62,320
    2018$1,071 $62,320 +6.1%
    2017$1,071 +7.6%$58,750 +3%
    2016$996 $57,040 +3%
    2015$996 +4%$55,380 +3%
    2014$957 +3.9%$53,770 +3%
    2013$921 +12.5%$52,210 +3%
    2012$819 +2.8%$50,690 -32%
    2011$797 +2.6%$74,490 -20.7%
    2010$777 +2.1%$93,900 -4.1%
    2009$761 +8.4%$97,920 -11%
    2008$702 +2.5%$110,040 +9.5%
    2007$685 +11.6%$100,460 +25.4%
    2006$614 -10.3%$80,080 +30.1%
    2005$684 +11.5%$61,570 +0.9%
    2004$614 -6.5%$61,010 +10.3%
    2003$656 +13.6%$55,310 +2.7%
    2002$578 +2.9%$53,850 -2.1%
    2001$562 +10.4%$54,980 -2.7%
    2000$509 $56,530
    Find assessor info on the county website

    Neighborhood: Cedar Mill

    Nearby schools

    GreatSchools rating
    Schools provided by the listing agent
    • Elementary: Bonny Slope
    • Middle: Cedar Park
    • High: Sunset

    Source: RMLS (OR). This data may not be complete. We recommend contacting the local school district to confirm school assignments for this home.

    Get a cash offer in 3 minutes
    Find out how much your home could sell for in as little as 3 minutes with a no-obligation cash offer.
    Estimated market value
    $153,700
    Get a cash offer in 3 minutes
    Find out how much your home could sell for in as little as 3 minutes with a no-obligation cash offer.
    Estimated market value
    $153,700