Skip main navigation
Sold for $259,000
  • $259,000

    12626 Saulston Pl, Hudson, FL 34669

    3beds
    1,324sqft
    Single Family Residence
    Built in 2006
    6,443 Square Feet Lot
    $256,700 Zestimate®
    $196/sqft
    $1,906 Estimated rent

    Home value

    $256,700

    $234,000 - $282,000

    $1,906/mo

    Zestimate® history
    Loading
    Loading...

    Owner options

    List your home for rent

    $1,906/mo

    Rent Zestimate®

    Find your next renter with Zillow Rental Manager. Plus, with online applications, you can quickly screen prospective tenants – for free.

    Learn more

    $1,906/mo

    Rent Zestimate®

    Refinance and save

    $1,831/mo

    Est. payment

    Refinancing to a lower rate could help reduce your monthly payments and save thousands over the life of the loan.

    See today's rates

    $1,831/mo

    Est. payment

    Explore your selling options

    Work with a Zillow partner agent

    Leverage their expertise and Zillow's premium Showcase listings to get your home seen by more buyers.

    Get started

    List with your own agent

    Get your home in front of millions of buyers by listing it on Zillow.

    Learn how to do it

    Sell it yourself

    Take full control of how buyers see your home on Zillow by listing For Sale by Owner (FSBO).

    List your home

    What's special

    Granite countertopsVinyl-fenced backyardStainless steel appliances
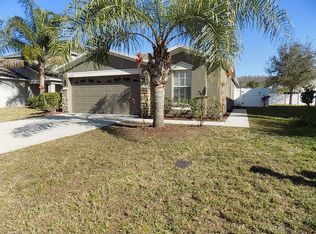
    $10K SELLER CREDIT for Floors/paint. Discover the perfect blend of comfort, style, and convenience in this beautifully maintained 3-bedroom, 2-bath, 2 car garage split floor plan home located in the sought-after gated community of The Verandas. Whether you're a first-time homebuyer or simply seeking a peaceful, secure neighborhood, this home checks all the boxes. Step inside to an inviting open-concept kitchen and living area, ideal for entertaining and filled with the natural light everyone loves. The kitchen features granite countertops, stainless steel appliances and beautiful 42' wood cabinets for added storage. Fantastic laundry room with double storage. Enjoy added privacy in the vinyl-fenced backyard, perfect for BBQs, gatherings, or relaxing after a long day. Some updates to reference, the exterior was recently painted, water heater installed 2024, HVAC 2020. The Verandas community offers outstanding amenities including a resort-style pool, clubhouse, fitness center, and playground—all designed to elevate your daily living. The community has many events, Easter Egg hunts and Holiday parades. With quick access to the Suncoast Parkway, US-19, shopping, dining, and everything the Tampa Bay area has to offer, this location simply can’t be beat.

    Zillow last checked:

    Listing updated:

    Listed by:

    Stacey Ward 813-480-1734,

    KELLER WILLIAMS REALTY- PALM H 727-772-0772

    Bought with:

    Joanie Bastidas, 3551310

    MIRANDA LANDA REALTY GROUP LLC

    Source: Stellar MLS,MLS#: TB8447975MLS LogoOriginating MLS: Suncoast Tampa

    Facts & features

    Interior

    Bedrooms & bathrooms
    • Bedrooms: 3
    • Bathrooms: 2
    • Full bathrooms: 2
    Primary bedroom
    • Features: Walk-In Closet(s)
    • Level: First
    • Area: 211.72 Square Feet
    • Dimensions: 13.4x15.8
    Bedroom 1
    • Features: Built-in Closet
    • Level: First
    • Area: 165.06 Square Feet
    • Dimensions: 12.6x13.1
    Bedroom 2
    • Features: Built-in Closet
    • Level: First
    • Area: 122.31 Square Feet
    • Dimensions: 12.11x10.1
    Primary bathroom
    • Level: First
    • Area: 46.46 Square Feet
    • Dimensions: 9.11x5.1
    Dinette
    • Level: First
    • Area: 104.25 Square Feet
    • Dimensions: 13.9x7.5
    Kitchen
    • Level: First
    • Area: 84.68 Square Feet
    • Dimensions: 11.6x7.3
    Laundry
    • Level: First
    • Area: 38.25 Square Feet
    • Dimensions: 7.5x5.1
    Living room
    • Level: First
    • Area: 318.24 Square Feet
    • Dimensions: 20.4x15.6
    Heating
    • Central
    Cooling
    • Central Air
    Appliances
    • Included: Cooktop, Dishwasher, Dryer, Microwave, Refrigerator
    • Laundry: Laundry Room
    Features
    • Eating Space In Kitchen, High Ceilings, Open Floorplan, PrimaryBedroom Upstairs, Stone Counters, Thermostat, Walk-In Closet(s)
    • Flooring: Carpet
    • Doors: Sliding Doors
    • Windows: Window Treatments
    • Has fireplace: No
    Interior area
    • Total structure area: 1,786
    • Total interior livable area: 1,324 sqft

    Property

    Parking
    • Total spaces: 2
    • Parking features: Garage - Attached
    • Attached garage spaces: 2
    • Details: Garage Dimensions: 22x17
    Features
    • Levels: One
    • Stories: 1
    • Exterior features: Lighting, Sidewalk
    Lot
    • Size: 6,443 Square Feet
    • Features: Landscaped
    Details
    • Parcel number: 172503007.0000.00233.0
    • Zoning: MPUD
    • Special conditions: None

    Construction

    Type & style
    • Home type: SingleFamily
    • Property subtype: Single Family Residence
    Materials
    • Block, Stucco
    • Foundation: Slab
    • Roof: Shingle
    Condition
    • New construction: No
    • Year built: 2006

    Utilities & green energy

    • Sewer: Public Sewer
    • Water: Public
    • Utilities for property: Electricity Connected, Sewer Connected, Water Connected

    Community & HOA

    Community
    • Features: Clubhouse, Deed Restrictions, Fitness Center, Gated Community - No Guard, Playground, Pool, Sidewalks
    • Pet fee: $0 monthly
    • Subdivision: VERANDAHS
    HOA
    • Has HOA: Yes
    • Services included: Common Area Taxes, Community Pool, Maintenance Grounds, Recreational Facilities, Security
    • HOA fee: $60 monthly
    • HOA name: Sentry Management/Ken DiBenedetto
    • HOA phone: 727-942-1906
    Location
    • Region: Hudson

    Financial & listing details

    • Price per square foot: $196/sqft
    • Tax assessed value: $239,521
    • Annual tax amount: $3,679
    • Date on market: 11/15/2025
    • Cumulative days on market: 18 days
    • Ownership: Fee Simple
    • Total actual rent: 0
    • Electric utility on property: Yes
    • Road surface type: Paved

    Price history

    DateEventPrice
    12/29/2025Sold$259,000$196/sqft
    Source: Stellar MLS #TB8447975 Report a problem
    12/5/2025Pending sale$259,000$196/sqft
    Source: Stellar MLS #TB8447975 Report a problem
    11/15/2025Listed for sale$259,000+45.2%$196/sqft
    Source: Stellar MLS #TB8447975 Report a problem
    12/26/2019Sold$178,400-3.5%$135/sqft
    Source: Public Record Report a problem
    11/25/2019Pending sale$184,900$140/sqft
    Source: SECOND AVENUE REALTY FLORIDA #T3201818 Report a problem
    11/8/2019Price change$184,900-0.1%$140/sqft
    Source: SECOND AVENUE REALTY FLORIDA #T3201818 Report a problem
    10/1/2019Listed for sale$185,000+18.3%$140/sqft
    Source: SECOND AVENUE REALTY FLORIDA #T3201818 Report a problem
    12/18/2017Sold$156,400+1%$118/sqft
    Source: Public Record Report a problem
    11/10/2017Pending sale$154,900$117/sqft
    Source: CENTURY 21 Beggins Enterprises #T2893700 Report a problem
    10/30/2017Price change$154,900-3.1%$117/sqft
    Source: CENTURY 21 Beggins Enterprises #T2893700 Report a problem
    10/17/2017Listed for sale$159,900$121/sqft
    Source: CENTURY 21 LIST with BEGGINS #T2893700 Report a problem
    9/26/2017Pending sale$159,900$121/sqft
    Source: CENTURY 21 LIST with BEGGINS #T2893700 Report a problem
    9/20/2017Listed for sale$159,900$121/sqft
    Source: CENTURY 21 LIST with BEGGINS #T2893700 Report a problem
    9/5/2017Pending sale$159,900$121/sqft
    Source: CENTURY 21 LIST with BEGGINS #T2893700 Report a problem
    8/28/2017Listed for sale$159,900$121/sqft
    Source: CENTURY 21 LIST with BEGGINS #T2893700 Report a problem
    8/17/2017Pending sale$159,900$121/sqft
    Source: CENTURY 21 LIST with BEGGINS #T2893700 Report a problem
    8/14/2017Price change$159,900-3%$121/sqft
    Source: CENTURY 21 LIST with BEGGINS #T2893700 Report a problem
    7/17/2017Listed for sale$164,900+8.5%$125/sqft
    Source: CENTURY 21 LIST WITH BEGGINS #T2893700 Report a problem
    3/9/2010Listing removed$151,990$115/sqft
    Source: RE/MAX REALTEC GROUP INC. #7448931 Report a problem
    2/18/2010Listed for sale$151,990+6.3%$115/sqft
    Source: RE/MAX REALTEC GROUP INC. #7448931 Report a problem
    12/11/2006Sold$142,980$108/sqft
    Source: Public Record Report a problem

    Public tax history

    YearProperty taxesTax assessment
    2024$3,679 +4.9%$144,580
    2023$3,506 +6.1%$144,580 +3%
    2022$3,305 +7.2%$140,370 +6.1%
    2021$3,082 +1.1%$132,320 +1.4%
    2020$3,050 +8.1%$130,493 +10.4%
    2019$2,821 $118,170 +1.9%
    2018$2,821 +2.5%$115,967 +4.9%
    2017$2,752 -15.2%$110,559 +21.6%
    2016$3,247 +14.1%$90,926 +3%
    2015$2,846 +3%$88,254 +0.9%
    2014$2,763 $87,425 +10.5%
    2013-- $79,102 +0.5%
    2012-- $78,710 -23.9%
    2011-- $103,426 +0.8%
    2010-- $102,597 -7.7%
    2009-- $111,195 -21.4%
    2008-- $141,507 -5.8%
    2007-- $150,228 +1945.3%
    2006-- $7,345
    Find assessor info on the county website

    Neighborhood: 34669

    Nearby schools

    GreatSchools rating
    Get a cash offer in 3 minutes
    Find out how much your home could sell for in as little as 3 minutes with a no-obligation cash offer.
    Estimated market value
    $256,700
    Get a cash offer in 3 minutes
    Find out how much your home could sell for in as little as 3 minutes with a no-obligation cash offer.
    Estimated market value
    $256,700