Skip main navigation
Sold
  • Price Unknown

    12626 W 75th Ter, Lenexa, KS 66216

    4beds
    3,428sqft
    Single Family Residence
    Built in 1987
    0.25 Acres Lot
    $489,500 Zestimate®
    $--/sqft
    $3,184 Estimated rent

    Home value

    $489,500

    $465,000 - $514,000

    $3,184/mo

    Zestimate® history
    Loading
    Loading...

    Owner options

    List your home for rent

    $3,184/mo

    Rent Zestimate®

    Find your next renter with Zillow Rental Manager. Plus, with online applications, you can quickly screen prospective tenants – for free.

    Learn more

    $3,184/mo

    Rent Zestimate®

    Refinance and save

    Refinancing to a lower rate could help reduce your monthly payments and save thousands over the life of the loan.

    See today's rates

    Explore your selling options

    Work with a Zillow partner agent

    Leverage their expertise and Zillow's premium Showcase listings to get your home seen by more buyers.

    Get started

    List with your own agent

    Get your home in front of millions of buyers by listing it on Zillow.

    Learn how to do it

    Sell it yourself

    Take full control of how buyers see your home on Zillow by listing For Sale by Owner (FSBO).

    List your home

    What's special

    Wet barSizable recreation roomNew carpetEasy access to highwaysEn suiteDual vanityOpen floor plan
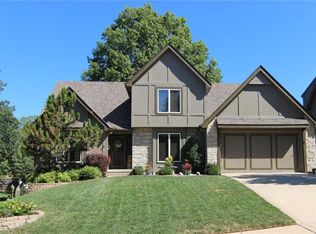
    A truly charming 1.5-story home, featuring 4 bedrooms and 3.5 baths. The open floor plan with wide plank wood floors and ample windows let in natural light to create a welcoming atmosphere in the main living area. The primary bedroom has its own en suite complete with a relaxing soaking tub, walk-in shower, and dual vanity. Upstairs, you'll find three generously sized bedrooms. The basement adds another dimension to this remarkable home, featuring a sizable recreation room, wet bar, and a bathroom, plus new carpet. Nestled in a serene and established neighborhood, you'll love relaxing and entertaining on the deck overlooking your large back yard. Easy access to highways and less than 5 miles from Lenexa City Center, this home offers the perfect blend of seclusion and accessibility.

    Zillow last checked:

    Listing updated:

    Listing Provided by:

    Malina Group 913-645-5130,

    Keller Williams Realty Partners Inc.,

    Eric Thomas 913-292-2107,

    Keller Williams Realty Partners Inc.

    Bought with:

    Claire McFarland, 2018041116

    Kansas City Realty

    Source: Heartland MLS as distributed by MLS GRID,MLS#: 2449625MLS Logo

    Facts & features

    Interior

    Bedrooms & bathrooms
    • Bedrooms: 4
    • Bathrooms: 4
    • Full bathrooms: 3
    • 1/2 bathrooms: 1
    Primary bedroom
    • Features: Carpet, Ceiling Fan(s)
    • Level: First
    Bedroom 2
    • Features: Carpet
    • Level: Second
    Bedroom 3
    • Features: Carpet
    • Level: Second
    Bedroom 4
    • Features: Carpet
    • Level: Second
    Primary bathroom
    • Features: Double Vanity, Separate Shower And Tub
    • Level: First
    Bathroom 2
    • Level: Second
    Bathroom 3
    • Level: Basement
    Dining room
    • Features: Carpet
    • Level: First
    Family room
    • Features: Built-in Features, Carpet, Ceiling Fan(s), Fireplace
    • Level: First
    Half bath
    • Level: First
    Kitchen
    • Features: Area Rug(s), Linoleum, Pantry
    • Level: First
    Laundry
    • Level: First
    Other
    • Features: Carpet
    • Level: Basement
    Other
    • Features: Carpet
    • Level: Basement
    Recreation room
    • Features: Carpet
    • Level: Basement
    Heating
    • Electric
    Cooling
    • Electric
    Appliances
    • Laundry: Main Level
    Features
    • Pantry, Walk-In Closet(s), Wet Bar
    • Flooring: Carpet
    • Windows: Skylight(s)
    • Basement: Finished,Full,Walk-Out Access
    • Number of fireplaces: 1
    • Fireplace features: Family Room, Masonry
    Interior area
    • Total structure area: 3,428
    • Total interior livable area: 3,428 sqft
    • Finished area above ground: 2,428
    • Finished area below ground: 1,000

    Property

    Parking
    • Total spaces: 2
    • Parking features: Attached, Garage Faces Front
    • Attached garage spaces: 2
    Features
    • Patio & porch: Deck, Porch
    • Fencing: Wood
    Lot
    • Size: 0.25 Acres
    • Features: City Lot
    Details
    • Parcel number: IP660000020009

    Construction

    Type & style
    • Home type: SingleFamily
    • Architectural style: Traditional
    • Property subtype: Single Family Residence
    Materials
    • Board & Batten Siding, Brick Trim
    • Roof: Composition
    Condition
    • Year built: 1987

    Utilities & green energy

    • Sewer: Public Sewer
    • Water: Public

    Community & neighborhood

    Location
    • Region: Lenexa
    • Subdivision: Seven Hills

    Other

    Other facts
    • Listing terms: Cash,Conventional,FHA,VA Loan
    • Ownership: Private

    Price history

    DateEventPrice
    9/21/2023Sold--
    Source: Heartland MLS as distributed by MLS GRID #2449625 Report a problem
    8/20/2023Pending sale$415,000$121/sqft
    Source: Heartland MLS as distributed by MLS GRID #2449625 Report a problem
    8/18/2023Listed for sale$415,000+25.8%$121/sqft
    Source: Heartland MLS as distributed by MLS GRID #2449625 Report a problem
    11/2/2020Sold--
    Source: Heartland MLS as distributed by MLS GRID #45001_2245892 Report a problem
    10/3/2020Pending sale$329,900$96/sqft
    Source: Keller Williams Platinum Prtnr #2245892 Report a problem
    10/1/2020Listed for sale$329,900+29.4%$96/sqft
    Source: Keller Williams Platinum Prtnr #2245892 Report a problem
    5/30/2018Sold--
    Source: Heartland MLS as distributed by MLS GRID #2098456 Report a problem
    5/6/2018Pending sale$255,000$74/sqft
    Source: Keller Williams Realty Partners Inc #2098456 Report a problem
    4/13/2018Listed for sale$255,000$74/sqft
    Source: Keller Williams Realty Partner #2098456 Report a problem

    Public tax history

    YearProperty taxesTax assessment
    2025$5,796 +7.1%$52,969 +8.4%
    2024$5,413 +0.4%$48,875 +2.1%
    2023$5,389 +7.9%$47,886 +7.9%
    2022$4,996 $44,367 +18%
    2021-- $37,593 +15.4%
    2020$3,910 $32,579 +5.4%
    2019-- $30,912 +6.4%
    2018-- $29,061 +6.8%
    2017$3,406 +4%$27,209 +5.3%
    2016$3,275 +8.6%$25,829 +8%
    2015$3,014 +2.8%$23,909 +3.4%
    2013$2,931 +6.4%$23,127 +6.5%
    2012$2,754 +4.3%$21,724 -5%
    2010$2,641 -3.6%$22,874 -5.2%
    2009$2,739 -4%$24,120
    2008$2,855 -0.5%$24,120 -1.7%
    2007$2,868 +12.4%$24,529 +5.8%
    2006$2,552 $23,195 +3%
    2005-- $22,517

    Find assessor info on the county website

    Neighborhood: 66216

    Nearby schools

    GreatSchools rating
    Schools provided by the listing agent
    • Elementary: Mill Creek
    • Middle: Trailridge
    • High: SM Northwest

    Source: Heartland MLS as distributed by MLS GRID. This data may not be complete. We recommend contacting the local school district to confirm school assignments for this home.

    Get a cash offer in 3 minutes
    Find out how much your home could sell for in as little as 3 minutes with a no-obligation cash offer.
    Estimated market value
    $489,500
    Get a cash offer in 3 minutes
    Find out how much your home could sell for in as little as 3 minutes with a no-obligation cash offer.
    Estimated market value
    $489,500