Skip main navigation
Sold for $399,000
  • $399,000

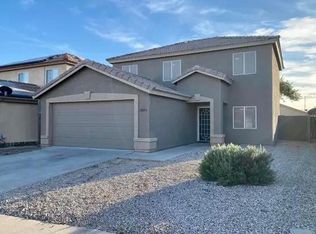
    12626 W ROSEWOOD Drive, El Mirage, AZ 85335

    3beds
    1,374sqft
    Single Family Residence
    Built in 2001
    6,693 Square Feet Lot
    $-- Zestimate®
    $290/sqft
    $1,744 Estimated rent

    Home value

    Not available

    Estimated sales range

    Not available

    $1,744/mo

    Zestimate® history
    Loading
    Loading...

    Owner options

    List your home for rent

    $1,744/mo

    Rent Zestimate®

    Find your next renter with Zillow Rental Manager. Plus, with online applications, you can quickly screen prospective tenants – for free.

    Learn more

    $1,744/mo

    Rent Zestimate®

    Refinance and save

    $2,319/mo

    Est. payment

    Refinancing to a lower rate could help reduce your monthly payments and save thousands over the life of the loan.

    See today's rates

    $2,319/mo

    Est. payment

    Explore your selling options

    Work with a Zillow partner agent

    Leverage their expertise and Zillow's premium Showcase listings to get your home seen by more buyers.

    Get started

    List with your own agent

    Get your home in front of millions of buyers by listing it on Zillow.

    Learn how to do it

    Sell it yourself

    Take full control of how buyers see your home on Zillow by listing For Sale by Owner (FSBO).

    List your home

    What's special

    Epoxy-coated garage floorModern open layoutFully remodeled primary showerFresh interior paintNew shaker-style cabinetryTile backsplashQuality finishes throughout
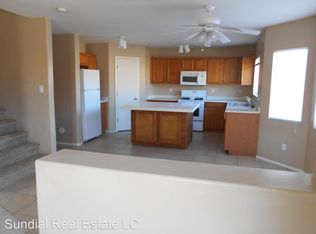
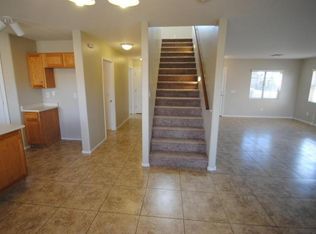
    Fully renovated home featuring a modern open layout and quality finishes throughout. Recent upgrades include new LVP flooring in main living areas, fresh interior paint, and an updated lighting package. The kitchen has been completely remodeled with new shaker-style cabinetry, quartz countertops, tile backsplash, and updated fixtures, and now opens to the living area for improved flow. Both bathrooms have been extensively updated with new vanities, updated lighting and fixtures, and a fully remodeled primary shower. Additional highlights include upgraded closet systems, an epoxy-coated garage floor, and a clean, move-in-ready interior. Conveniently located near shopping, dining, and commuter routes. turnkey interior. Conveniently located near shopping, dining, and commuter routes. List of Improvements: Flooring " Install LVP flooring throughout main living areas " Install tile flooring in primary bathroom Interior Condition " Full interior repaint Kitchen Renovation " New cabinets and countertops " Install new shaker-style kitchen cabinets " Install quartz countertops " Install tile backsplash " Install an undermount sink and a new kitchen faucet " Open kitchen wall to the living area Bathrooms - Hall Bath " Install new double-sink vanity " Modify plumbing for dual sinks " Replace vanity mirrors and lighting " Resurface tub/shower " Replace the shower trim and toilet Primary Bathroom Renovation " Install new double-sink vanity " Modify plumbing for dual sinks " Replace vanity mirrors and lighting " Replace toilet " Full shower remodel with new waterproofing, tile, fixtures, and pan Bedrooms / Storage " Install new closet doors and shelving systems Lighting " Install recessed lighting in the kitchen and living room " Install ceiling fans in the primary bedroom and living room " Install updated interior and exterior light fixtures Garage Improvements " Epoxy garage floor " Paint garage interior Tons of added lighting and electrical inside and out. Softwater loop in Garage with added electrical fixtures, Newer Platinum Series AC system. Updated high-efficiency windows and doors with an integrated control system. This home is way better than new, as everything is done and ready for move-in.

    Zillow last checked:

    Listing updated:

    Listed by:

    Arthur Welch 623-687-7852,

    West USA Realty

    Bought with:

    Yohara Muro Montoya, SA698582000

    Barrett Real Estate

    Source: ARMLS,MLS#: 6972046MLS Logo

    Facts & features

    Interior

    Bedrooms & bathrooms
    • Bedrooms: 3
    • Bathrooms: 2
    • Full bathrooms: 2
    Heating
    • Electric
    Cooling
    • Central Air, Ceiling Fan(s), ENERGY STAR Qualified Equipment, Programmable Thmstat
    Appliances
    • Included: Built-in Microwave, Dishwasher, Disposal, Gas Range, Electric Oven
    • Laundry: Gas Dryer Hookup
    Features
    • Quartz Countertops, 9+ Flat Ceilings, No Interior Steps, 3/4 Bath Master Bdrm
    • Flooring: Laminate
    • Windows: Low Emissivity Windows, Double Pane Windows
    • Has basement: No
    • Has fireplace: No
    Interior area
    • Total structure area: 1,374
    • Total interior livable area: 1,374 sqft

    Property

    Parking
    • Total spaces: 4
    • Parking features: Attached
    • Attached garage spaces: 2
    • Uncovered spaces: 2
    Features
    • Stories: 1
    • Patio & porch: Covered, Patio
    • Has private pool: Yes
    • Pool features: Variable Speed Pump, Outdoor Pool
    • Spa features: None
    • Fencing: Back Yard,Block
    Lot
    • Size: 6,693 Square Feet
    • Features: Desert Back, Desert Front
    Details
    • Parcel number: 50907770

    Construction

    Type & style
    • Home type: SingleFamily
    • Architectural style: Santa Barbara/Tuscan
    • Property subtype: Single Family Residence
    Materials
    • Stucco, Wood Frame, Painted
    • Roof: Tile
    Condition
    • Year built: 2001
    Details
    • Builder name: Sivage Homes

    Utilities & green energy

    • Sewer: Public Sewer
    • Water: City Water

    Community & HOA

    Community
    • Features: Playground, Biking/Walking Path
    • Subdivision: PARQUE VERDE UNIT 2
    HOA
    • Has HOA: No
    • Services included: No Fees
    Location
    • Region: El Mirage

    Financial & listing details

    • Price per square foot: $290/sqft
    • Tax assessed value: $278,500
    • Annual tax amount: $855
    • Date on market: 1/31/2026
    • Cumulative days on market: 76 days
    • Listing terms: Cash,Conventional,FHA,VA Loan
    • Ownership: Fee Simple

    Price history

    DateEventPrice
    4/16/2026Sold$399,000-0.2%$290/sqft
    Source: ARMLS #6972046 Report a problem
    4/11/2026Pending sale$399,900$291/sqft
    Source: ARMLS #6972046 Report a problem
    4/11/2026Listed for sale$399,900$291/sqft
    Source: ARMLS #6972046 Report a problem
    4/7/2026Pending sale$399,900$291/sqft
    Source: ARMLS #6972046 Report a problem
    1/21/2026Listed for sale$399,900+53.8%$291/sqft
    Source: ARMLS #6972046 Report a problem
    9/9/2025Sold$260,000+163.9%$189/sqft
    Source: Public Record Report a problem
    4/26/2001Sold$98,527$72/sqft
    Source: Public Record Report a problem

    Public tax history

    YearProperty taxesTax assessment
    2025$838 -0.8%$27,850 -10.3%
    2024$844 +2%$31,060 +269.9%
    2023$828 -2.3%$8,396 -55.4%
    2022$847 -5.8%$18,830 +9.2%
    2021$899 +3.2%$17,250 +11.6%
    2020$871 +1.2%$15,460 +15.8%
    2019$861 $13,350 +9.9%
    2018$861 +7%$12,150 +19.4%
    2017$805 +11.1%$10,180 +6.8%
    2016$724 -4.2%$9,530 +1.6%
    2015$756 $9,380 +42.6%
    2014-- $6,580 +33.7%
    2013-- $4,920 -5.4%
    2012-- $5,200 -8.1%
    2011-- $5,660 -26.8%
    2010-- $7,730 -42.5%
    2009-- $13,450 -18.7%
    2008-- $16,550 +9.2%
    2007-- $15,150 +54.6%
    2006-- $9,800
    2005-- $9,800 +19.5%
    2004-- $8,200
    2003-- $8,200
    Find assessor info on the county website

    Neighborhood: Parque Verde

    Nearby schools

    GreatSchools rating
    Schools provided by the listing agent
    • Elementary: El Mirage Elementary School
    • Middle: El Mirage Elementary School
    • High: Dysart High School
    • District: Dysart Unified District

    Source: ARMLS. This data may not be complete. We recommend contacting the local school district to confirm school assignments for this home.

    Get pre-qualified for a loan
    At Zillow Home Loans, we can pre-qualify you in as little as 5 minutes with no impact to your credit score.

    An equal housing lender. NMLS #10287.