Dreaming of a great Oviedo location that is move in ready? This gorgeous end-unit townhome in The Hamptons puts you at the center of it all and features a fantastic layout, divine finishes in tasteful colors and many upgrades. Natural light abounds on every floor. The main entry floor has a spacious kitchen with beautiful 42-inch cabinets, an expansive island, granite countertops, pendant lights and a closet pantry. The dining area opens on to a private balcony and just off the living room, you’ll find a half bathroom. The third floor features the primary and second bedrooms. The primary bedroom offers an ensuite bathroom and walk-in closet outfitted with the perfect closet organization system. The second bedroom also offers an ensuite bathroom. For convenience, the spacious laundry room is located on the third floor near the primary bedroom. The third bedroom is located on the ground floor and also features an ensuite bathroom. The ground floor has a surprise storage room as well. The two-car garage is wired for a car charger. Newer HVAC system. Electrical system has been upgraded to accommodate the car charger. The community pool is just a short walk and features a picnic area and restrooms. HOA recently installed new roof and exteriors on building. Welcome home!
Sold for $477,000
Street View
$477,000
710 CATALONIA COVE, OVIEDO, FL 32765
3beds
2,018sqft
Townhouse
Built in 2016
1,388 Square Feet Lot
$476,900 Zestimate®
$236/sqft
$2,833 Estimated rent
Home value
$476,900
$439,000 - $515,000
$2,833/mo
Zestimate® history
Owner options
List your home for rent
$2,833/mo
Rent Zestimate®
Find your next renter with Zillow Rental Manager. Plus, with online applications, you can quickly screen prospective tenants – for free.
$2,833/mo
Rent Zestimate®
Refinance and save
$3,447/mo
Est. payment
Refinancing to a lower rate could help reduce your monthly payments and save thousands over the life of the loan.
$3,447/mo
Est. payment
Explore your selling options
Work with a Zillow partner agent
Leverage their expertise and Zillow's premium Showcase listings to get your home seen by more buyers.
Get startedList with your own agent
Get your home in front of millions of buyers by listing it on Zillow.
Learn how to do itSell it yourself
Take full control of how buyers see your home on Zillow by listing For Sale by Owner (FSBO).
List your homeWhat's special
Expansive islandGranite countertopsFantastic layoutEnd-unit townhomePendant lightsSpacious kitchenCloset pantry
Zillow last checked:
Listing updated:
Listed by:
Beth Logullo 772-633-0670,
KELLER WILLIAMS WINTER PARK 407-545-6430
Bought with:
Darlene Chance, 3287652
A+ REALTY PROFESSIONALS, INC
Jessica Geer, 3589587
A+ REALTY PROFESSIONALS, INC
Source: Stellar MLS,MLS#: O6394710 Originating MLS: Orlando Regional
Originating MLS: Orlando Regional
Facts & features
Interior
Bedrooms & bathrooms
- Bedrooms: 3
- Bathrooms: 4
- Full bathrooms: 3
- 1/2 bathrooms: 1
Primary bedroom
- Features: Walk-In Closet(s)
- Level: Third
Bedroom 2
- Features: Built-in Closet
- Level: Third
- Area: 144 Square Feet
- Dimensions: 12x12
Bedroom 3
- Features: Built-in Closet
- Level: First
- Area: 156 Square Feet
- Dimensions: 12x13
Dinette
- Level: Second
- Area: 135 Square Feet
- Dimensions: 9x15
Dining room
- Level: Second
- Area: 440 Square Feet
- Dimensions: 44x10
Kitchen
- Features: Breakfast Bar, Granite Counters
- Level: Second
- Area: 150 Square Feet
- Dimensions: 10x15
Living room
- Level: Second
- Area: 168 Square Feet
- Dimensions: 12x14
Heating
- Central
Cooling
- Central Air
Appliances
- Included: Dishwasher, Electric Water Heater, Microwave, Range, Refrigerator
- Laundry: Inside
Features
- Ceiling Fan(s)
- Flooring: Carpet, Ceramic Tile, Engineered Hardwood
- Doors: French Doors
- Has fireplace: No
Interior area
- Total structure area: 2,654
- Total interior livable area: 2,018 sqft
Property
Parking
- Total spaces: 2
- Parking features: Garage - Attached
- Attached garage spaces: 2
Features
- Levels: Three Or More
- Stories: 3
- Exterior features: Sidewalk
Lot
- Size: 1,388 Square Feet
Details
- Parcel number: 15213152900000010
- Zoning: DC
- Special conditions: None
Construction
Type & style
- Home type: Townhouse
- Property subtype: Townhouse
Materials
- Block, Stucco
- Foundation: Slab
- Roof: Shingle
Condition
- New construction: No
- Year built: 2016
Utilities & green energy
- Sewer: Public Sewer
- Water: Public
- Utilities for property: Electricity Connected, Water Connected
Community & HOA
Community
- Features: Pool
- Pet fee: $0 monthly
- Subdivision: HAMPTONS - SECOND REP
HOA
- Has HOA: Yes
- Amenities included: Pool
- Services included: Community Pool, Maintenance Structure, Maintenance Grounds
- HOA fee: $306 monthly
- HOA name: Angela Davis
- HOA phone: 407-359-7202
Location
- Region: Oviedo
Financial & listing details
- Price per square foot: $236/sqft
- Tax assessed value: $413,119
- Annual tax amount: $4,519
- Date on market: 4/10/2026
- Cumulative days on market: 18 days
- Listing terms: Cash,Conventional,FHA,VA Loan
- Ownership: Fee Simple
- Total actual rent: 0
- Electric utility on property: Yes
- Road surface type: Paved
Price history
| Date | Event | Price |
|---|---|---|
| 5/29/2026 | Sold | $477,000-2.5%$236/sqft |
Source:  Stellar MLS #O6394710 Report a problem Stellar MLS #O6394710 Report a problem | ||
| 4/28/2026 | Pending sale | $489,000$242/sqft |
Source: Stellar MLS #O6394710 Report a problem | ||
| 4/10/2026 | Listed for sale | $489,000+48.2%$242/sqft |
Source: Stellar MLS #O6394710 Report a problem | ||
| 8/25/2020 | Sold | $330,000-4.3%$164/sqft |
Source: Public Record Report a problem | ||
| 7/24/2020 | Pending sale | $345,000$171/sqft |
Source: WATSON REALTY CORP #O5874779 Report a problem | ||
| 7/1/2020 | Listed for sale | $345,000$171/sqft |
Source: WATSON REALTY CORP #O5874779 Report a problem | ||
| 8/14/2019 | Listing removed | $2,300$1/sqft |
Source: Owner Report a problem | ||
| 8/3/2019 | Listed for rent | $2,300$1/sqft |
Source: Owner Report a problem | ||
| 11/5/2017 | Listing removed | $345,000$171/sqft |
Source: Watson Realty Corp. #O5542572 Report a problem | ||
| 10/20/2017 | Listed for sale | $345,000+5.4%$171/sqft |
Source: WATSON REALTY CORP #O5542572 Report a problem | ||
| 12/2/2016 | Sold | $327,200$162/sqft |
Source: Public Record Report a problem | ||
Public tax history
| Year | Property taxes | Tax assessment |
|---|---|---|
| 2025 | $4,762 +6.2% | $324,445 +2.9% |
| 2024 | $4,485 +6.6% | $315,301 +3% |
| 2023 | $4,209 +2.8% | $306,117 +3% |
| 2022 | $4,094 +1.2% | $297,201 +3% |
| 2021 | $4,045 -15.2% | $288,545 -1.3% |
| 2020 | $4,769 +2.1% | $292,207 +3.5% |
| 2019 | $4,669 | $282,430 -1.7% |
| 2018 | $4,669 | $287,204 +2.1% |
| 2017 | -- | $281,297 +525.1% |
| 2016 | $810 | $45,000 |
| 2015 | $810 | $45,000 |
| 2014 | $810 | -- |
Find assessor info on the county website
Neighborhood: 32765
Nearby homes
- $423,1003 bd3 ba1.8k sqft714 Catalonia Cv, Oviedo, FL 32765Off Market

- $398,3003 bd3 ba1.8k sqft718 Catalonia Cv, Oviedo, FL 32765Off Market

- $421,5003 bd4 ba1.9k sqft722 Catalonia Cv, Oviedo, FL 32765Off Market

- $438,5003 bd3 ba1.9k sqft726 Catalonia Cv, Oviedo, FL 32765Off Market
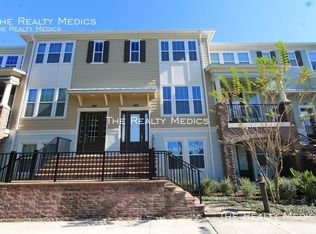
- $436,4003 bd3 ba2k sqft711 Catalonia Cv, Oviedo, FL 32765Off Market
- $403,7003 bd3 ba1.8k sqft715 Catalonia Cv, Oviedo, FL 32765Off Market
- $403,9003 bd4 ba1.8k sqft719 Catalonia Cv, Oviedo, FL 32765Off Market
- $397,2003 bd4 ba1.8k sqft732 Catalonia Cv, Oviedo, FL 32765Off Market
Nearby schools
GreatSchools rating
- 9/10Evans Elementary SchoolGrades: PK-5Distance: 1.3 mi
- 9/10Jackson Heights Middle SchoolGrades: 6-8Distance: 0.9 mi
- 8/10Oviedo High SchoolGrades: 9-12Distance: 1.1 mi
Get a cash offer in 3 minutes
Find out how much your home could sell for in as little as 3 minutes with a no-obligation cash offer.
Estimated market value
$476,900
Get a cash offer in 3 minutes
Find out how much your home could sell for in as little as 3 minutes with a no-obligation cash offer.
Estimated market value
$476,900
- Florida
- Seminole County
- Oviedo
- 32765
- 710 CATALONIA COVE
Nearby cities
Nearby zip codes
Other Oviedo Topics
