Skip main navigation
Off market
  • $355,600

    12627 Belcroft Dr, Riverview, FL 33579

    5beds
    2,342sqft
    SingleFamily
    Built in 2013
    4,399 Square Feet Lot
    $355,600 Zestimate®
    $152/sqft
    $2,792 Estimated rent

    Home value

    $355,600

    $338,000 - $373,000

    $2,792/mo

    Zestimate® history
    Loading
    Loading...

    Owner options

    List your home for rent

    $2,792/mo

    Rent Zestimate®

    Find your next renter with Zillow Rental Manager. Plus, with online applications, you can quickly screen prospective tenants – for free.

    Learn more

    $2,792/mo

    Rent Zestimate®

    Refinance and save

    $2,490/mo

    Est. payment

    Refinancing to a lower rate could help reduce your monthly payments and save thousands over the life of the loan.

    See today's rates

    $2,490/mo

    Est. payment

    Explore your selling options

    Work with a Zillow partner agent

    Leverage their expertise and Zillow's premium Showcase listings to get your home seen by more buyers.

    Get started

    List with your own agent

    Get your home in front of millions of buyers by listing it on Zillow.

    Learn how to do it

    Sell it yourself

    Take full control of how buyers see your home on Zillow by listing For Sale by Owner (FSBO).

    List your home

    What's special

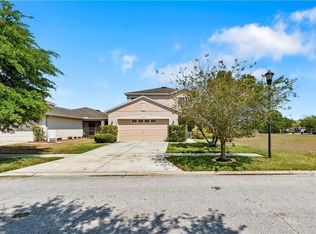
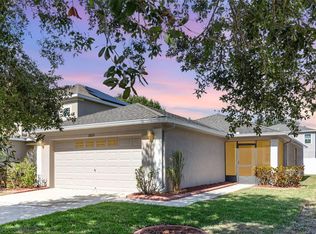
    Beautiful 5 bedroom 2.5 bath home located in the community of Panther Trace in Riverview, FL. This is a 5 bedroom house with 4 bedrooms upstairs and one bedroom downstairs that could also be used as an office. All of the rooms are large and there are high/vaulted ceilings throughout. The kitchen has 42" cabinets, granite countertops, stainless steel appliances, and a nice sized eat-in nook in the kitchen area. There are lots of double pane windows and slider doors to let the light in and keep the heat out! The home comes with all appliances, a water softener, a reverse osmosis system under the kitchen sink, and includes the washer and dryer as well. There is a large closet when you walk into the foyer and a large storage area under the staircase. The home comes with two A/C systems with thermostats on first and second levels. The master bath has duel sinks, Corian countertops, a garden tub with a separate shower stall, and a large walk-in closet. There are concrete borders around the flower beds, and the home comes with hurricane shutters located in the garage. If you are looking for a great community with amenities, excellent schools, located close to major expressways, dining, and shopping, then this home could be your new home! Call today to schedule your showing.

    This property is off market, which means it's not currently listed for sale or rent on Zillow. This may be different from what's available on other websites or public sources.

    Facts & features

    Interior

    Bedrooms & bathrooms
    • Bedrooms: 5
    • Bathrooms: 3
    • Full bathrooms: 2
    • 1/2 bathrooms: 1
    Heating
    • Other, Electric
    Cooling
    • Central
    Appliances
    • Included: Dishwasher, Dryer, Microwave, Refrigerator, Washer
    Features
    • Flooring: Tile, Carpet
    Interior area
    • Total interior livable area: 2,342 sqft

    Property

    Parking
    • Parking features: Carport, Garage - Attached
    Features
    • Exterior features: Stucco, Wood
    Lot
    • Size: 4,399 Square Feet
    Details
    • Parcel number: 203104972000015000160U

    Construction

    Type & style
    • Home type: SingleFamily
    • Architectural style: Contemporary
    Materials
    • masonry
    • Roof: Composition
    Condition
    • Year built: 2013

    Community & HOA

    HOA
    • Has HOA: Yes
    • HOA fee: $6 monthly
    Location
    • Region: Riverview

    Financial & listing details

    • Price per square foot: $152/sqft
    • Tax assessed value: $281,849
    • Annual tax amount: $6,601

    Price history

    DateEventPrice
    5/13/2016Sold$218,500-4.5%$93/sqft
    Source: Stellar MLS #T2805903 Report a problem
    5/8/2016Pending sale$228,900$98/sqft
    Source: RE/MAX REALTY UNLIMITED #T2805903 Report a problem
    5/8/2016Listed for sale$228,900$98/sqft
    Source: RE/MAX REALTY UNLIMITED #T2805903 Report a problem
    3/14/2016Listing removed$228,900$98/sqft
    Source: RE/MAX REALTY UNLIMITED #T2805903 Report a problem
    3/5/2016Listed for sale$228,900+16.4%$98/sqft
    Source: RE/MAX REALTY UNLIMITED #T2805903 Report a problem
    4/29/2013Sold$196,600$84/sqft
    Source: Stellar MLS #T2567640 Report a problem

    Public tax history

    YearProperty taxesTax assessment
    2025$6,601 +4.1%$184,866 +2.9%
    2024$6,339 +2.9%$179,656 +3%
    2023$6,160 +4.9%$174,423 +3%
    2022$5,875 +0.6%$169,343 +3%
    2021$5,841 +1.5%$164,411 +1.4%
    2020$5,755 +1.7%$162,141 +2.3%
    2019$5,657 +46.1%$158,496 +1.9%
    2018$3,873 $155,541 -2.8%
    2017$3,873 -2.1%$159,940 -1.3%
    2016$3,955 -17.8%$162,093 +6.2%
    2015$4,812 -1.8%$152,573 -5%
    2014$4,901 $160,683 +7.2%
    2013$4,901 +178.8%$149,853 +767.2%
    2012$1,758 +166.6%$17,280 -0.8%
    2011$659 +3.6%$17,424 +10%
    2010$636 +9.1%$15,840 +10%
    2009$584 -38.9%$14,400 -55.9%
    2008$955 +26.6%$32,640 +41.7%
    2007$754 $23,040
    Find assessor info on the county website

    Neighborhood: Panther Trace

    Nearby schools

    GreatSchools rating
    Get a cash offer in 3 minutes
    Find out how much your home could sell for in as little as 3 minutes with a no-obligation cash offer.
    Estimated market value
    $355,600
    Get a cash offer in 3 minutes
    Find out how much your home could sell for in as little as 3 minutes with a no-obligation cash offer.
    Estimated market value
    $355,600