GREAT OPPORTUNITY!!!!! Offered furnished, with furnishings included in the list price, this exceptional estate presents a rare turnkey opportunity in The Sanctuary with resort-style amenities and ultimate privacy on more than 3 acres. This refined 5-bedroom residence blends sophisticated design with exceptional livability, featuring high-end finishes and an elevator connecting multiple levels of thoughtfully curated space. A gourmet kitchen with top-tier appliances and open-concept layout creates a seamless flow for entertaining and everyday living. The main-level primary suite offers privacy and elegance, while the upper-level bonus room includes custom built-in bunk beds and additional flexible space. A fully equipped second living quarters with basement features a bedroom, kitchen, gym, sauna, steam shower, and full bath—ideal for guests or multigenerational living. The expansive basement also includes a wine cellar and ample storage. Outdoor living is unmatched with lush landscaping, an in-ground pool/spa, outdoor kitchen, and fireplace. A 4-car garage completes this exceptional property, just minutes from the best Charlotte has to offer.
Closed
$2,695,000
12627 Ninebark Trl, Charlotte, NC 28278
6beds
7,911sqft
Single Family Residence
Built in 2005
3.09 Acres Lot
$2,712,700 Zestimate®
$341/sqft
$7,091 Estimated rent
Home value
$2,712,700
$2.52M - $2.90M
$7,091/mo
Zestimate® history
Owner options
List your home for rent
$7,091/mo
Rent Zestimate®
Find your next renter with Zillow Rental Manager. Plus, with online applications, you can quickly screen prospective tenants – for free.
$7,091/mo
Rent Zestimate®
Refinance and save
$17,423/mo
Est. payment
Refinancing to a lower rate could help reduce your monthly payments and save thousands over the life of the loan.
$17,423/mo
Est. payment
Explore your selling options
Work with a Zillow partner agent
Leverage their expertise and Zillow's premium Showcase listings to get your home seen by more buyers.
Get startedList with your own agent
Get your home in front of millions of buyers by listing it on Zillow.
Learn how to do itSell it yourself
Take full control of how buyers see your home on Zillow by listing For Sale by Owner (FSBO).
List your homeWhat's special
Elevator connecting multiple levelsLush landscapingHigh-end finishesUpper-level bonus roomSteam showerWine cellarCustom built-in bunk beds
Zillow last checked:
Listing updated:
Listed by:
Ben Bowen ben.bowen@premiersir.com,
Premier Sotheby's International Realty
Bought with:
Non Member
Canopy Administration
Source: Canopy MLS as distributed by MLS GRID,MLS#: 4359328
Facts & features
Interior
Bedrooms & bathrooms
- Bedrooms: 6
- Bathrooms: 6
- Full bathrooms: 5
- 1/2 bathrooms: 1
- Main level bedrooms: 1
Primary bedroom
- Level: Main
Bedroom s
- Level: 2nd Living Quarters
Bathroom full
- Level: Main
Bathroom half
- Level: Main
Bathroom full
- Level: 2nd Living Quarters
Breakfast
- Level: Main
Dining room
- Level: Main
Exercise room
- Level: 2nd Living Quarters
Kitchen
- Level: Main
Kitchen
- Level: 2nd Living Quarters
Laundry
- Level: Main
Living room
- Level: Main
Living room
- Level: 2nd Living Quarters
Office
- Level: Main
Other
- Level: 2nd Living Quarters
Heating
- Forced Air, Natural Gas
Cooling
- Ceiling Fan(s), Central Air
Appliances
- Included: Bar Fridge, Dishwasher, Gas Range, Microwave, Refrigerator, Wall Oven
- Laundry: Laundry Room, Main Level
Features
- Built-in Features, Elevator, Kitchen Island, Open Floorplan, Walk-In Closet(s), Total Primary Heated Living Area: 5647
- Flooring: Carpet, Tile, Wood
- Has basement: No
- Fireplace features: Living Room
Interior area
- Total structure area: 5,647
- Total interior livable area: 7,911 sqft
- Finished area above ground: 5,647
- Finished area below ground: 0
Property
Parking
- Total spaces: 4
- Parking features: Driveway, Attached Garage, Garage Faces Side, Garage on Main Level
- Attached garage spaces: 4
- Has uncovered spaces: Yes
Features
- Levels: Two
- Stories: 2
- Patio & porch: Patio, Screened
- Exterior features: Fire Pit, Outdoor Kitchen
- Pool features: Community, In Ground
- Body of water: Lake Wylie
Lot
- Size: 3.09 Acres
- Features: Private, Wooded
Living quarters
- Secondary living space: 2264 sqft
- Secondary features: Guest House,Separate Entrance,Separate Living Quarters
Details
- Parcel number: 19937143
- Zoning: MX-1(INNOV)
- Special conditions: Standard
Construction
Type & style
- Home type: SingleFamily
- Property subtype: Single Family Residence
Materials
- Brick Full, Stone
- Foundation: Crawl Space
Condition
- New construction: No
- Year built: 2005
Utilities & green energy
- Sewer: Septic Installed
- Water: City
Community & HOA
Community
- Features: Clubhouse, Playground, Tennis Court(s), Walking Trails
- Subdivision: The Sanctuary
HOA
- Has HOA: Yes
- HOA fee: $1,300 quarterly
- HOA name: Sanctuary at Lake Wylie HOA
- HOA phone: 704-504-8158
Location
- Region: Charlotte
Financial & listing details
- Price per square foot: $341/sqft
- Tax assessed value: $1,854,970
- Date on market: 3/22/2026
- Cumulative days on market: 1 day
- Listing terms: Cash,Conventional
- Road surface type: Concrete, Paved
Price history
| Date | Event | Price |
|---|---|---|
| 5/4/2026 | Sold | $2,695,000$341/sqft |
Source:  Canopy MLS as distributed by MLS GRID #4359328 Report a problem Canopy MLS as distributed by MLS GRID #4359328 Report a problem | ||
| 3/23/2026 | Pending sale | $2,695,000$341/sqft |
Source: Canopy MLS as distributed by MLS GRID #4359328 Report a problem | ||
| 3/22/2026 | Listed for sale | $2,695,000-8.6%$341/sqft |
Source: Canopy MLS as distributed by MLS GRID #4359328 Report a problem | ||
| 12/9/2025 | Listing removed | $2,950,000$373/sqft |
Source: Canopy MLS as distributed by MLS GRID #4241413 Report a problem | ||
| 5/19/2025 | Price change | $2,950,000-7.8%$373/sqft |
Source: Canopy MLS as distributed by MLS GRID #4241413 Report a problem | ||
| 4/18/2025 | Listed for sale | $3,200,000+283.6%$405/sqft |
Source: Canopy MLS as distributed by MLS GRID #4241413 Report a problem | ||
| 3/21/2018 | Sold | $834,250$105/sqft |
Source: Canopy MLS as distributed by MLS GRID #3357321 Report a problem | ||
Public tax history
Tax history is unavailable.
Neighborhood: 28278
Nearby homes
- $2,695,0005 bd5 ba5.6k sqft12627 Ninebark Tl, Charlotte, NC 28278Sold

- $1,933,1005 bd7 ba5.5k sqft12611 Ninebark Tl, Charlotte, NC 28278Off Market
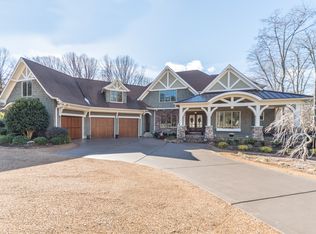
- $1,758,5005 bd6 ba5.6k sqft12701 Ninebark Trl, Charlotte, NC 28278Off Market
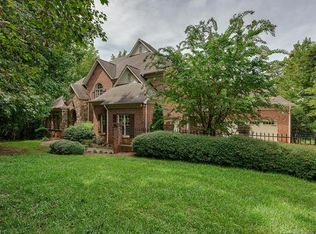
- $---- bd-- ba-- sqft12611 Ninebark Trl, Charlotte, NC 28278Off Market
- $1,703,3005 bd4 ba5.4k sqft12701 Ninebark Tl, Charlotte, NC 28278Off Market
- $---- bd-- ba-- sqft10949 Island Point Rd, Charlotte, NC 28278Off Market
- $2,382,700-- bd-- ba4.9k sqft10639 Island Point Rd, Charlotte, NC 28278Off Market
- $---- bd-- ba-- sqft12725 Ninebark Trl, Charlotte, NC 28278Off Market
Nearby schools
GreatSchools rating
- 9/10Winget Park ElementaryGrades: PK-5Distance: 1.1 mi
- 2/10Southwest Middle SchoolGrades: 6-8Distance: 2.5 mi
- 6/10Palisades High SchoolGrades: 9-11Distance: 3 mi
Schools provided by the listing agent
- Elementary: Winget
- Middle: Southwest
- High: Olympic
Source: Canopy MLS as distributed by MLS GRID. This data may not be complete. We recommend contacting the local school district to confirm school assignments for this home.
Get a cash offer in 3 minutes
Find out how much your home could sell for in as little as 3 minutes with a no-obligation cash offer.
Estimated market value
$2,712,700
Get a cash offer in 3 minutes
Find out how much your home could sell for in as little as 3 minutes with a no-obligation cash offer.
Estimated market value
$2,712,700
- North Carolina
- Mecklenburg County
- Charlotte
- 28278
- 12627 Ninebark Trl
Nearby cities
Nearby neighborhoods
Nearby zip codes
Other Charlotte Topics
