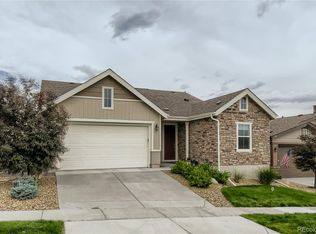
Estimated completion in May/June 2018. This Boulder floor plan ranch home is located on a walkout basement homesite with rear covered deck perfect for entertaining! Open kitchen offers Maple cabinets with crown molding, granite countertops, stainless steel appliances including a gas range, large pantry and oak hardwood floors in the main living area. Owners suite includes double sinks in the bathroom, large shower with seat, linen closet and walk-in closet. 2-tone paint throughout the main floor, ceiling fan pre-wire in both bedrooms and professional front yard landscaping. Skyestone is a 55+ community and features a clubhouse complete with fitness center, pool, pickleball courts and full time Activities Director.
This property is not currently displayed as for sale or rent on Zillow. This may be different from what's on other websites or public sources.