This is THE HOME YOU HAVE BEEN LOOKING FOR! Beautiful 4/2/3 in a highly sought after gated community with many amenities such as a pool, playground and nicely maintained common areas. As you enter the home through the double glass doors, you are welcomed by a grand foyer that leads into the living room. Beautiful earth tone marble flooring provides easy maintenance and elegance. High ceilings and a tray ceiling in the living room add to the open and spacious feel. The sliding glass doors provide ample natural lighting. This home has the open concept with the dining area adjoined to the living room and kitchen which is great for entertaining. The kitchen has plenty of wood cabinets and a corner pantry with shelving. The built-in side counter offers additional space for meal prep. New stainless steel range, dishwasher and microwave stay with the home along with the stainless steel refrigerator. New sink and faucet. Home has a 3 way split that gives privacy for everyone. You will want to end your day relaxing in the oversized Primary bedroom as you enjoy the tranquility of the built-in electric fireplace, tray ceiling and overlooking the pool via the glass sliders. Primary room also offers plenty of closet space with his and her closet and motion sensor lights. Both closets have ample hanging racks and shelving. The larger closet has a built-in dresser that stays with the home. The ensuite has a garden tub with a separate shower, double vanities and a linen closet . Bedroom #4 features sliding glass doors that has a view of the pool and provides natural lighting. All bedrooms have laminate wood floors, ceiling fans and are large enough to accommodate a king bed. A large 3 car garage has plenty of room for your vehicles and storage in addition to the added flooring/plywood in the attic. Enjoy large screened in pool with the newly resurfaced pool deck. Integrated corrugated steel hurricane shutters for all doors and windows and gutters. Built-in surround sound speaker system in the living room. No backyard neighbors as this home overlooks a tranquil pond where birds like to gather. Your furry friends will love the fenced in dog run and doggy door. The following have been upgraded/replaced: Roof 2023 ,Windows 2024 ,Double pain and UV coating, AC 2024 All this and more. Close to schools, shopping, malls, golf courses and beaches.
Sold for $499,900
Zillow last checked:
Listing updated:
Bought with:
Jonathan Rath, 3332355
DALTON WADE INC
Source: Stellar MLS,MLS#: TB8463228 Originating MLS: Suncoast Tampa
Originating MLS: Suncoast Tampa
Price history
| Date | Event | Price |
|---|---|---|
| 3/3/2026 | Sold | $499,900$231/sqft |
Source:  Stellar MLS #TB8463228 Report a problem Stellar MLS #TB8463228 Report a problem | ||
| 2/21/2026 | Pending sale | $499,900$231/sqft |
Source: Stellar MLS #TB8463228 Report a problem | ||
| 1/11/2026 | Listed for sale | $499,900+70.6%$231/sqft |
Source: Stellar MLS #TB8463228 Report a problem | ||
| 4/3/2017 | Sold | $293,000-2.3%$136/sqft |
Source: Public Record Report a problem | ||
| 1/30/2017 | Pending sale | $299,900$139/sqft |
Source: Coldwell Banker Residential Real Estate - Lakewood Ranch #A4174459 Report a problem | ||
| 1/13/2017 | Listed for sale | $299,900+3.4%$139/sqft |
Source: Coldwell Banker Residential Real Estate - Lakewood Ranch #A4174459 Report a problem | ||
| 3/21/2015 | Listing removed | $290,000$134/sqft |
Source: Coldwell Banker Residential Real Estate - Lakewood Ranch #A4108551 Report a problem | ||
| 1/4/2015 | Price change | $290,000-3.3%$134/sqft |
Source: Coldwell Banker Residential Real Estate - Lakewood Ranch #A4108551 Report a problem | ||
| 11/21/2014 | Listed for sale | $300,000-7.7%$139/sqft |
Source: Coldwell Banker Residential Real Estate - Lakewood Ranch #A4108551 Report a problem | ||
| 11/9/2006 | Sold | $325,000$150/sqft |
Source: Public Record Report a problem | ||
Nearby homes
- $470,0003 bd3 ba2.1k sqft12630 30th Street Cir E, Parrish, FL 34219Off Market
- $515,0004 bd3 ba2.3k sqft12626 30th Street Cir E, Parrish, FL 34219Sold

- $524,1004 bd3 ba2.2k sqft12622 30th Street Cir E, Parrish, FL 34219Off Market
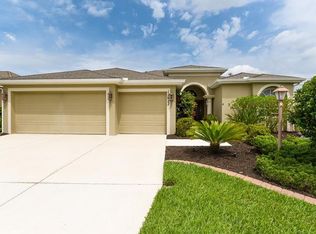
- $494,3004 bd3 ba2.2k sqft12622 30th Street Cir E #BROCHURE, Parrish, FL 34219Off Market
Get a cash offer in 3 minutes
Find out how much your home could sell for in as little as 3 minutes with a no-obligation cash offer.
Estimated market value
$505,300
