***NEW PRICE REDUCTION!!!*** Discover luxury living at its finest in this stunning executive home nestled within the highly desirable Greyhawk Landing community!From the moment you arrive, you'll be captivated by the exceptional curb appeal, featuring a brick paver driveway, elegant landscape lighting and a striking decorative glass door. Spanning 2,500 square feet, this thoughfully designed split-bedroom floor plan boasts 3 bedrooms, 3 bathrooms a versatile den - perfect for a home office or easily convertible into a cozy live-in suite or multigenerational living. Step inside to find soaring double-tray ceilings adorned with crown molding, 5" baseboards and plantation shutters in the dining room, creating an atmosphere of timeless elegance. Step into a space transformed by a stunning accent wall, showcasing a breathtaking floor-to-ceiling statement piece paired with a sleek, modern electric fireplace, adding warmth and sophistication to the living area. The chef's kitchen is a true masterpiece, equipted with 42" cabinets, sleek granite countertops, stainless steel gas appliances including a new stainless steel dishwasher (2025), stainless steel refrigerator updated in 2025 and a charming breakfast nook with aquarium glass framing beautiful view of the private, preserve-backed lot. Extend your living space outdoors to the expansive 500 square-foot covered and screened lanai, where you can unwind while soaking in serene preserve and water views - frequently visited by deer and local wildlife. Sitting on generous third-acre lot, there's ample room to add your dream pool! When it's time to relax, retreat to the spacious owner's suite, complete with tranquil nature views, private lanai acces, two closets (one with custom shelving) and spa-inspired bathroom featuring dual sinks, a garden tub and a walk-in shower. This home is move-in ready with recent upgrades, including a brand-new HVAC system (2022), a tankless gas water heater (2023) and stylish LVP flooring throughout the main living areas (2023). Greyhawk Landing offers a resort-style lifestyle with gated security and amenities for all age: two community pools, a cluhouse, fitness center, tennis and pickleball courts, ball fields, a fishing pier and over 2 miles of scenic nature trails. Discover Greyhawk, nestled within the top-rated school districts of Sarasota and Manatee County, making in an ideal location for families seeking both luxury and educational excellence. Don't miss your chance to own this exceptional retreat - schedule your private tour today!
Sold for $669,000
$669,000
12628 DAISY PLACE, BRADENTON, FL 34212
3beds
2,500sqft
Single Family Residence
Built in 2007
0.34 Acres Lot
$661,300 Zestimate®
$268/sqft
$3,451 Estimated rent
Home value
$661,300
Estimated sales range
Not available
$3,451/mo
Zestimate® history
Owner options
List your home for rent
$3,451/mo
Rent Zestimate®
Find your next renter with Zillow Rental Manager. Plus, with online applications, you can quickly screen prospective tenants – for free.
$3,451/mo
Rent Zestimate®
Refinance and save
$4,379/mo
Est. payment
Refinancing to a lower rate could help reduce your monthly payments and save thousands over the life of the loan.
$4,379/mo
Est. payment
Explore your selling options
Work with a Zillow partner agent
Leverage their expertise and Zillow's premium Showcase listings to get your home seen by more buyers.
Get startedList with your own agent
Get your home in front of millions of buyers by listing it on Zillow.
Learn how to do itSell it yourself
Take full control of how buyers see your home on Zillow by listing For Sale by Owner (FSBO).
List your homeWhat's special
Sleek granite countertopsCharming breakfast nookFloor-to-ceiling statement pieceTranquil nature viewsSpa-inspired bathroomGarden tubSoaring double-tray ceilings
Zillow last checked:
Listing updated:
Listed by:
Thomas Smola 941-726-8778,
AMTRADE REALTY INTERNATIONAL 941-366-1414
Bought with:
Oday Marogi, 3599201
KELLER WILLIAMS ON THE WATER S
Source: Stellar MLS,MLS#: A4647050 Originating MLS: Sarasota - Manatee
Originating MLS: Sarasota - Manatee
Facts & features
Interior
Bedrooms & bathrooms
- Bedrooms: 3
- Bathrooms: 3
- Full bathrooms: 3
Rooms
- Room types: Den/Library/Office, Family Room
Primary bedroom
- Features: Built-in Closet
- Level: First
- Area: 240 Square Feet
- Dimensions: 12x20
Bedroom 1
- Features: Walk-In Closet(s)
- Level: First
- Area: 110 Square Feet
- Dimensions: 10x11
Bedroom 2
- Features: Walk-In Closet(s)
- Level: First
- Area: 110 Square Feet
- Dimensions: 10x11
Bathroom 1
- Features: Garden Bath
- Level: First
Bathroom 2
- Level: First
- Area: 44 Square Feet
- Dimensions: 4x11
Den
- Level: First
- Area: 224 Square Feet
- Dimensions: 16x14
Dining room
- Level: First
- Area: 99 Square Feet
- Dimensions: 9x11
Foyer
- Level: First
- Area: 30 Square Feet
- Dimensions: 6x5
Kitchen
- Features: Granite Counters
- Level: First
- Area: 154 Square Feet
- Dimensions: 14x11
Living room
- Level: First
- Area: 360 Square Feet
- Dimensions: 24x15
Heating
- Central, Electric, Heat Pump
Cooling
- Central Air
Appliances
- Included: Cooktop, Dishwasher, Disposal, Dryer, Gas Water Heater, Microwave, Range, Refrigerator, Washer
- Laundry: Laundry Room
Features
- Ceiling Fan(s), Crown Molding, Eating Space In Kitchen, High Ceilings, Kitchen/Family Room Combo, Open Floorplan, Other, Primary Bedroom Main Floor, Split Bedroom, Stone Counters, Thermostat, Tray Ceiling(s), Vaulted Ceiling(s), Walk-In Closet(s)
- Flooring: Luxury Vinyl
- Doors: Sliding Doors
- Windows: Shutters, Window Treatments
- Has fireplace: Yes
- Fireplace features: Electric, Living Room
Interior area
- Total structure area: 3,831
- Total interior livable area: 2,500 sqft
Property
Parking
- Total spaces: 3
- Parking features: Garage Door Opener
- Garage spaces: 3
Features
- Levels: One
- Stories: 1
- Exterior features: Lighting, Sidewalk
Lot
- Size: 0.34 Acres
- Features: Landscaped
Details
- Parcel number: 554840509
- Zoning: PDR
- Special conditions: None
Construction
Type & style
- Home type: SingleFamily
- Property subtype: Single Family Residence
Materials
- Block, Stucco
- Foundation: Block, Slab
- Roof: Tile
Condition
- New construction: No
- Year built: 2007
Utilities & green energy
- Sewer: Public Sewer
- Water: Public
- Utilities for property: BB/HS Internet Available, Cable Available, Cable Connected, Electricity Available, Electricity Connected, Natural Gas Connected, Sprinkler Meter, Underground Utilities, Water Connected
Community & HOA
Community
- Features: Dock, Fishing, Clubhouse, Deed Restrictions, Fitness Center, Gated Community - Guard, Playground, Pool, Sidewalks, Tennis Court(s)
- Security: Security Gate, Smoke Detector(s)
- Pet fee: $0 monthly
- Subdivision: GREYHAWK LANDING PH 3
HOA
- Has HOA: Yes
- Services included: 24-Hour Guard, Community Pool, Reserve Fund
- HOA fee: $6 monthly
- HOA name: Elizabeth Rominger
Location
- Region: Bradenton
Financial & listing details
- Price per square foot: $268/sqft
- Tax assessed value: $519,658
- Annual tax amount: $10,350
- Date on market: 4/3/2025
- Cumulative days on market: 214 days
- Listing terms: Cash,Conventional,FHA,VA Loan
- Ownership: Fee Simple
- Total actual rent: 0
- Electric utility on property: Yes
- Road surface type: Paved
Price history
| Date | Event | Price |
|---|---|---|
| 11/19/2025 | Sold | $669,000$268/sqft |
Source:  Stellar MLS #A4647050 Report a problem Stellar MLS #A4647050 Report a problem | ||
| 11/4/2025 | Pending sale | $669,000$268/sqft |
Source: Stellar MLS #A4647050 Report a problem | ||
| 10/8/2025 | Price change | $669,000-2.9%$268/sqft |
Source: Stellar MLS #A4647050 Report a problem | ||
| 9/22/2025 | Price change | $689,000-1.4%$276/sqft |
Source: Stellar MLS #A4647050 Report a problem | ||
| 6/9/2025 | Price change | $699,000-3.5%$280/sqft |
Source: Stellar MLS #A4647050 Report a problem | ||
| 5/5/2025 | Price change | $724,000-3.3%$290/sqft |
Source: Stellar MLS #A4647050 Report a problem | ||
| 4/3/2025 | Listed for sale | $749,000+6.7%$300/sqft |
Source: Stellar MLS #A4647050 Report a problem | ||
| 7/6/2022 | Sold | $702,000+8%$281/sqft |
Source: Public Record Report a problem | ||
| 6/4/2022 | Pending sale | $650,000$260/sqft |
Source: Stellar MLS #A4536738 Report a problem | ||
| 6/2/2022 | Listed for sale | $650,000+55.2%$260/sqft |
Source: Stellar MLS #A4536738 Report a problem | ||
| 3/28/2020 | Listing removed | $2,700$1/sqft |
Source: KELLER WILLIAMS REALTY SELECT #A4462851 Report a problem | ||
| 3/13/2020 | Listed for rent | $2,700+8%$1/sqft |
Source: KELLER WILLIAMS REALTY SELECT #A4462851 Report a problem | ||
| 10/25/2018 | Listing removed | $2,500$1/sqft |
Source: Keller Williams Realty Select #A4412279 Report a problem | ||
| 9/4/2018 | Price change | $2,500-3.8%$1/sqft |
Source: Keller Williams Realty Select #A4412279 Report a problem | ||
| 7/25/2018 | Listed for rent | $2,600$1/sqft |
Source: BERKSHIRE HATHAWAY HOMESERVICE FLORIDA REALTY #A4409117 Report a problem | ||
| 7/12/2007 | Sold | $418,900$168/sqft |
Source: Public Record Report a problem | ||
Public tax history
| Year | Property taxes | Tax assessment |
|---|---|---|
| 2025 | $10,342 -0.1% | $519,658 +0.1% |
| 2024 | $10,350 +1.8% | $518,966 +3% |
| 2023 | $10,163 +5.4% | $503,850 +41% |
| 2022 | $9,642 +20.7% | $357,336 +10% |
| 2021 | $7,990 +6.5% | $324,851 +7.1% |
| 2020 | $7,501 -2.9% | $303,442 +33.9% |
| 2019 | $7,727 | $226,617 +1.9% |
| 2018 | $7,727 +41.6% | $222,392 +2.1% |
| 2017 | $5,456 +3.4% | $217,818 +2.1% |
| 2016 | $5,278 | $213,338 +0.7% |
| 2015 | $5,278 | $211,855 +0.8% |
| 2014 | $5,278 +0.2% | $210,174 +1.5% |
| 2013 | $5,269 +526769% | $207,068 +1.7% |
| 2012 | $1 | $203,607 -7.5% |
| 2011 | $1 | $220,062 -2.1% |
| 2010 | -- | $224,701 -24.3% |
| 2009 | $6,874 +32.6% | $296,725 -15.7% |
| 2008 | $5,185 +296.5% | $351,880 +334.4% |
| 2007 | $1,307 -6% | $81,000 +1.3% |
| 2006 | $1,391 +5.9% | $80,000 +9.2% |
| 2005 | $1,313 +477.8% | $73,250 +486% |
| 2004 | $227 +69% | $12,500 +64.5% |
| 2003 | $134 | $7,600 |
Find assessor info on the county website
Neighborhood: Greyhawk Landing
Nearby homes
- $598,0004 bd2 ba2.3k sqft12624 Daisy Pl, Bradenton, FL 34212Off Market
- $740,7003 bd4 ba3.2k sqft12632 Daisy Pl, Bradenton, FL 34212Off Market

- $637,9004 bd3 ba2.5k sqft12620 Daisy Pl, Bradenton, FL 34212Off Market
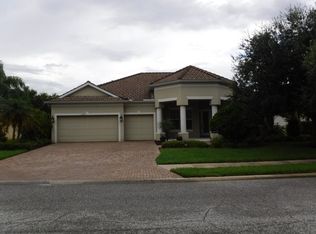
- $994,8004 bd3 ba3.5k sqft12636 Daisy Pl, Bradenton, FL 34212Off Market

- $763,4003 bd4 ba3.1k sqft12627 Daisy Pl, Bradenton, FL 34212Off Market
- $693,9004 bd3 ba2.9k sqft12631 Daisy Pl, Bradenton, FL 34212Off Market
- $625,0005 bd3 ba3.2k sqft12619 Daisy Pl, Bradenton, FL 34212Sold
- $605,9004 bd2 ba2.3k sqft12616 Daisy Pl, Bradenton, FL 34212Off Market
Nearby schools
GreatSchools rating
- 7/10Freedom Elementary SchoolGrades: PK-5Distance: 2.3 mi
- 8/10Dr Mona Jain Middle SchoolGrades: 6-8Distance: 3.2 mi
- 6/10Lakewood Ranch High SchoolGrades: PK,9-12Distance: 4.7 mi
Schools provided by the listing agent
- Elementary: Freedom Elementary
- Middle: Dr Mona Jain Middle
- High: Lakewood Ranch High
Source: Stellar MLS. This data may not be complete. We recommend contacting the local school district to confirm school assignments for this home.
Get a cash offer in 3 minutes
Find out how much your home could sell for in as little as 3 minutes with a no-obligation cash offer.
Estimated market value
$661,300
Get a cash offer in 3 minutes
Find out how much your home could sell for in as little as 3 minutes with a no-obligation cash offer.
Estimated market value
$661,300
- Florida
- Manatee County
- Bradenton
- 34212
- Greyhawk Landing
- 12628 DAISY PLACE
Nearby cities
Nearby neighborhoods
Nearby zip codes
Other Bradenton Topics
