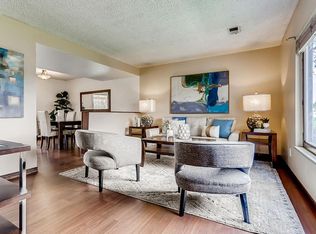
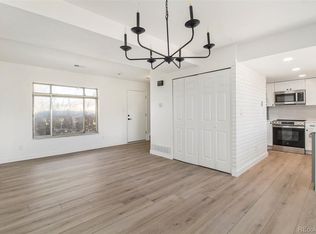
Back on market: Welcome to this beautifully updated 3-bedroom, 3-bath townhouse in the heart of Aurora. Thoughtfully designed with modern upgrades and an open, light-filled layout, this two-story home delivers comfort, convenience, and style at an incredible value. Step inside to a spacious main level featuring new laminate flooring, fresh paint, and a bright open floor plan. The fully remodeled kitchen shines with granite countertops, stainless steel appliances, fresh cabinetry, and recessed lighting, flowing seamlessly into the dining and living areas—perfect for entertaining or quiet nights in. A sliding glass door opens to your private fenced yard and covered patio, ideal for morning coffee or summer gatherings. Upstairs, discover three well-sized bedrooms including a primary suite with a remodeled en suite bath, new vanity, and ample natural light. The secondary bedrooms offer versatility for a home office, nursery, or guest space. With in-unit laundry, central A/C, and a detached two-car garage plus an additional reserved parking space, everyday living feels effortless. Hallcrafts Village East offers a community pool, clubhouse, and beautifully maintained grounds. Located just minutes from The Gardens on Havana, residents enjoy quick access to Target, Sprouts, and over 30 restaurants and cafes, from Seoul Korean BBQ to The French Press Café. Outdoor enthusiasts will love being close to Utah Park, with its walking trails, playgrounds, and indoor pool, while commuters benefit from easy access to I-225 and the Light Rail at Florida Station. Whether you’re a first-time buyer or seeking a low-maintenance lifestyle in a central Aurora location, this home blends modern living with unmatched convenience. New roof and siding painted as of 2025.
Sold for $324,000
$324,000
12628 E Kansas Place, Aurora, CO 80012
3beds
1,296sqft
Townhouse
Built in 1976
1,960 Square Feet Lot
$323,600 Zestimate®
$250/sqft
$2,175 Estimated rent
Home value
$323,600
$304,000 - $343,000
$2,175/mo
Zestimate® history
Owner options
List your home for rent
$2,175/mo
Rent Zestimate®
Find your next renter with Zillow Rental Manager. Plus, with online applications, you can quickly screen prospective tenants – for free.
$2,175/mo
Rent Zestimate®
Refinance and save
$2,293/mo
Est. payment
Refinancing to a lower rate could help reduce your monthly payments and save thousands over the life of the loan.
$2,293/mo
Est. payment
Explore your selling options
Work with a Zillow partner agent
Leverage their expertise and Zillow's premium Showcase listings to get your home seen by more buyers.
Get startedList with your own agent
Get your home in front of millions of buyers by listing it on Zillow.
Learn how to do itSell it yourself
Take full control of how buyers see your home on Zillow by listing For Sale by Owner (FSBO).
List your homeWhat's special
Modern upgradesDetached two-car garageSpacious main levelNew roofFresh paintAdditional reserved parking spaceIn-unit laundry
Zillow last checked:
Listing updated:
Listed by:
Jay McBeth 720-334-4795 jay.mcbeth23@gmail.com,
Keller Williams Integrity Real Estate LLC
Bought with:
Adriana Ramirez, 100086296
Your Castle Realty LLC
Source: REcolorado as distributed by MLS GRID,MLS#: 2271926
Facts & features
Interior
Bedrooms & bathrooms
- Bedrooms: 3
- Bathrooms: 3
- Full bathrooms: 1
- 3/4 bathrooms: 1
- 1/2 bathrooms: 1
- Main level bathrooms: 1
Bedroom
- Description: Spacious Primary Bedroom With Large Window That Lets In Plenty Of Natural Light And An Updated Ensuite
- Features: Primary Suite
- Level: Upper
Bedroom
- Description: Secondary Bedroom With Ample Space For Office Or Guest Use
- Level: Upper
Bedroom
- Description: Large Window, Ample Natural Light—ideal For Nursery Or Guest Space.
- Level: Upper
Bathroom
- Description: Powder Room
- Level: Main
Bathroom
- Description: Shower/Bath Combo
- Features: Primary Suite
- Level: Upper
Bathroom
- Description: Large Walk-In Shower, New Vanity, Fresh Paint
- Features: En Suite Bathroom
- Level: Upper
Dining room
- Description: Overhead Chandelier, Neutral Walls, And Open Layout Connecting To Living Room.
- Level: Main
Kitchen
- Description: Fully Remodeled With Granite Countertops, Stainless Steel Appliances, Tile Backsplash, White Cabinetry, Recessed Lighting, And Sliding Glass Door To Backyard
- Level: Main
Laundry
- Description: Built-In Shelving For Storage, And Easy Access From Main Living Space.
- Level: Main
Living room
- Description: Large Windows, Open Floor-Plan, New Flooring Throughout, Fresh Paint
- Level: Main
Heating
- Forced Air
Cooling
- Central Air
Appliances
- Included: Dishwasher, Disposal, Dryer, Microwave, Oven, Range, Refrigerator, Washer
- Laundry: In Unit
Features
- Eat-in Kitchen, Granite Counters, Open Floorplan, Pantry, Primary Suite
- Flooring: Laminate
- Windows: Double Pane Windows, Window Coverings
- Has basement: No
- Common walls with other units/homes: 2+ Common Walls
Interior area
- Total structure area: 1,296
- Total interior livable area: 1,296 sqft
- Finished area above ground: 1,296
Property
Parking
- Total spaces: 3
- Parking features: Concrete
- Garage spaces: 2
- Details: Reserved Spaces: 1
Features
- Levels: Two
- Stories: 2
- Patio & porch: Covered, Deck
- Exterior features: Private Yard, Rain Gutters
- Fencing: Full
Lot
- Size: 1,960 Square Feet
- Features: Landscaped, Near Public Transit, Sprinklers In Front
Details
- Parcel number: 031213169
- Special conditions: Standard
Construction
Type & style
- Home type: Townhouse
- Property subtype: Townhouse
- Attached to another structure: Yes
Materials
- Brick, Frame, Wood Siding
- Roof: Composition
Condition
- Year built: 1976
Utilities & green energy
- Sewer: Public Sewer
- Water: Public
- Utilities for property: Cable Available, Electricity Connected
Community & HOA
Community
- Subdivision: Hallcrafts Village East
HOA
- Has HOA: Yes
- Amenities included: Clubhouse, Pool
- Services included: Insurance, Maintenance Grounds, Maintenance Structure, Sewer, Snow Removal, Trash, Water
- HOA fee: $375 monthly
- HOA name: ACCU
- HOA phone: 303-733-1121
Location
- Region: Aurora
Financial & listing details
- Price per square foot: $250/sqft
- Tax assessed value: $319,600
- Annual tax amount: $2,166
- Date on market: 10/16/2025
- Listing terms: 1031 Exchange,Cash,Conventional,FHA,VA Loan
- Exclusions: Seller's Personal Property, Murphy Bed Secondary Bedroom, Shelves In The Third Bedroom, String Lights On The Back Patio, Green Curtains In The Primary Bedroom, Pink Curtains In The Third Bedroom
- Ownership: Individual
- Electric utility on property: Yes
- Road surface type: Paved
Price history
| Date | Event | Price |
|---|---|---|
| 6/22/2026 | Sold | $324,000$250/sqft |
Source:  REcolorado as distributed by MLS GRID #2271926 Report a problem REcolorado as distributed by MLS GRID #2271926 Report a problem | ||
| 5/15/2026 | Pending sale | $324,000$250/sqft |
Source: REcolorado as distributed by MLS GRID #2271926 Report a problem | ||
| 5/8/2026 | Listed for sale | $324,000$250/sqft |
Source: REcolorado as distributed by MLS GRID #2271926 Report a problem | ||
| 5/6/2026 | Pending sale | $324,000$250/sqft |
Source: REcolorado as distributed by MLS GRID #2271926 Report a problem | ||
| 4/30/2026 | Price change | $324,000-1.5%$250/sqft |
Source: REcolorado as distributed by MLS GRID #2271926 Report a problem | ||
| 3/24/2026 | Listed for sale | $329,000$254/sqft |
Source: REcolorado as distributed by MLS GRID #2271926 Report a problem | ||
| 2/20/2026 | Pending sale | $329,000$254/sqft |
Source: REcolorado as distributed by MLS GRID #2271926 Report a problem | ||
| 2/11/2026 | Listed for sale | $329,000$254/sqft |
Source: REcolorado as distributed by MLS GRID #2271926 Report a problem | ||
| 2/8/2026 | Pending sale | $329,000$254/sqft |
Source: REcolorado as distributed by MLS GRID #2271926 Report a problem | ||
| 1/22/2026 | Price change | $329,000-2.9%$254/sqft |
Source: REcolorado as distributed by MLS GRID #2271926 Report a problem | ||
| 11/6/2025 | Price change | $339,000-3.1%$262/sqft |
Source: REcolorado as distributed by MLS GRID #2271926 Report a problem | ||
| 10/16/2025 | Listed for sale | $350,000-5.4%$270/sqft |
Source: REcolorado as distributed by MLS GRID #2271926 Report a problem | ||
| 2/23/2022 | Sold | $370,000+57.4%$285/sqft |
Source: Public Record Report a problem | ||
| 9/1/2017 | Sold | $235,000+2.6%$181/sqft |
Source: Public Record Report a problem | ||
| 7/31/2017 | Listed for sale | $229,000+17.8%$177/sqft |
Source: RE/MAX Masters Millennium #5241921 Report a problem | ||
| 8/4/2016 | Sold | $194,400$150/sqft |
Source: Public Record Report a problem | ||
Public tax history
| Year | Property taxes | Tax assessment |
|---|---|---|
| 2025 | $2,166 +3.1% | $19,975 -11.6% |
| 2024 | $2,100 +23.4% | $22,599 -14.8% |
| 2023 | $1,703 -3.1% | $26,539 +56.5% |
| 2022 | $1,758 | $16,958 -2.8% |
| 2021 | -- | $17,446 -2.5% |
| 2020 | $1,863 +36% | $17,889 |
| 2019 | $1,370 | -- |
| 2018 | $1,370 +15% | $12,953 |
| 2017 | $1,191 | $12,953 +22.2% |
| 2016 | -- | $10,603 |
| 2015 | -- | $10,603 +55.4% |
| 2014 | -- | $6,822 +3.7% |
| 2013 | $642 | $6,580 |
| 2012 | -- | $6,580 |
| 2011 | $556 +1.1% | $6,580 -4.1% |
| 2010 | $550 -36.8% | $6,860 |
| 2009 | $871 | $6,860 -36.9% |
| 2008 | -- | $10,865 0% |
| 2007 | -- | $10,866 -11% |
| 2006 | -- | $12,211 |
| 2005 | -- | $12,211 +8.1% |
| 2002 | $868 +15.8% | $11,300 +19.1% |
| 2001 | $749 | $9,490 |
Find assessor info on the county website
Neighborhood: Utah Park
Nearby homes
- $312,1003 bd2 ba1.2k sqft12632 E Kansas Pl, Aurora, CO 80012Off Market
- $332,8003 bd3 ba1.2k sqft12620 E Kansas Pl, Aurora, CO 80012Off Market

- $325,0002 bd2 ba1k sqft12624 E Kansas Pl, Aurora, CO 80012Sold
- $313,8004 bd3 ba1.3k sqft12616 E Kansas Pl, Aurora, CO 80012Off Market

- $302,2003 bd1 ba1.1k sqft12486 E Kansas Pl, Aurora, CO 80012Off Market
- $347,9003 bd2 ba1.2k sqft12612 E Kansas Pl, Aurora, CO 80012Sold
- $301,7003 bd3 ba1.2k sqft12482 E Kansas Pl, Aurora, CO 80012Off Market
- $282,6003 bd1 ba1.1k sqft12636 E Kansas Pl, Aurora, CO 80012Off Market
Nearby schools
GreatSchools rating
- 4/10Virginia Court Elementary SchoolGrades: PK-5Distance: 0.9 mi
- 3/10Aurora Hills Middle SchoolGrades: 6-8Distance: 0.4 mi
- 2/10Gateway High SchoolGrades: 9-12Distance: 1.3 mi
Schools provided by the listing agent
- Elementary: Virginia Court
- Middle: Aurora Hills
- High: Gateway
- District: Adams-Arapahoe 28J
Source: REcolorado as distributed by MLS GRID. This data may not be complete. We recommend contacting the local school district to confirm school assignments for this home.
Get a cash offer in 3 minutes
Find out how much your home could sell for in as little as 3 minutes with a no-obligation cash offer.
Estimated market value
$323,600
Get a cash offer in 3 minutes
Find out how much your home could sell for in as little as 3 minutes with a no-obligation cash offer.
Estimated market value
$323,600
- Colorado
- Arapahoe County
- Aurora
- 80012
- Utah Park
- 12628 E Kansas Place
Nearby cities
Nearby neighborhoods
Nearby zip codes
Other Aurora Topics
