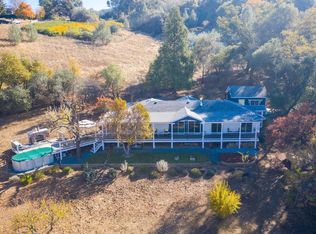
Enjoy peaceful country living just one-half mile from downtown Sutter Creek! This beautifully updated home, designed and expanded by a local architect, sits on a level and fully usable 1.09-acre parcel, offering majestic west-facing sunset views over open pastureland with grazing cattle. Tucked away on a quiet dead-end street with only a handful of neighboring homes, the setting provides both privacy and charm. The property is enhanced by two beautiful sycamore trees that provide natural shade and add to the serene, park-like setting. The usable land offers excellent potential for a SHOP, garden, animals, or simply enjoying open space. Renovated in 2016, the home showcases quality craftsmanship throughout, including cement siding and thoughtful upgrades. The chef's kitchen features stainless steel appliances, including a warming drawer, granite countertops, farmhouse sink, large island, and abundant pantry cabinetry, ideal for both everyday living and entertaining. The open-concept living area is filled with natural light from large picture windows that frame the scenic views. The home offers 2 bedrooms and 2 bathrooms, plus a flexible room currently used as a TV room that could easily serve as a third bedroom or office. The primary suite offers private access to the back deck, along with a walk-in closet and a beautifully appointed walk-in shower. Additional features include an indoor laundry room, window blinds throughout, a metal roof, and low-maintenance composite decking, perfect for enjoying the surrounding landscape. A spacious two-car garage completes the property. This is quality, simple living at its best, close to town yet offering space, views, and tranquility.
Closed
$565,000
12628 Hillside Dr, Sutter Creek, CA 95685
2beds
1,361sqft
Single Family Residence
Built in 1953
1.09 Acres Lot
$537,300 Zestimate®
$415/sqft
$2,119 Estimated rent
Home value
$537,300
$462,000 - $623,000
$2,119/mo
Zestimate® history
Owner options
List your home for rent
$2,119/mo
Rent Zestimate®
Find your next renter with Zillow Rental Manager. Plus, with online applications, you can quickly screen prospective tenants – for free.
$2,119/mo
Rent Zestimate®
Refinance and save
$3,773/mo
Est. payment
Refinancing to a lower rate could help reduce your monthly payments and save thousands over the life of the loan.
$3,773/mo
Est. payment
Explore your selling options
Work with a Zillow partner agent
Leverage their expertise and Zillow's premium Showcase listings to get your home seen by more buyers.
Get startedList with your own agent
Get your home in front of millions of buyers by listing it on Zillow.
Learn how to do itSell it yourself
Take full control of how buyers see your home on Zillow by listing For Sale by Owner (FSBO).
List your homeWhat's special
Quality craftsmanship throughoutFarmhouse sinkSpacious two-car garageLarge islandLow-maintenance composite deckingSerene park-like settingMetal roof
Zillow last checked:
Listing updated:
Listed by:
Denise Schank DRE #01498225 209-304-5891,
Vista Sotheby's International Realty,
Jenny Peckinpaugh DRE #01815661 916-716-5161,
Vista Sotheby's International Realty
Bought with:
Denise Schank, DRE #01498225
Vista Sotheby's International Realty
Source: MetroList Services of CA,MLS#: 226031493Originating MLS: MetroList Services, Inc.
Facts & features
Interior
Bedrooms & bathrooms
- Bedrooms: 2
- Bathrooms: 2
- Full bathrooms: 2
Rooms
- Room types: Kitchen, Laundry, Living Room
Primary bathroom
- Features: Shower Stall(s), Double Vanity, Tile, Walk-In Closet(s)
Dining room
- Features: Bar, Dining/Living Combo
Kitchen
- Features: Pantry Cabinet, Stone Counters, Island w/Sink
Heating
- Central, Propane Stove, Gas
Cooling
- Ceiling Fan(s), Central Air
Appliances
- Included: Built-In Electric Oven, Free-Standing Refrigerator, Gas Cooktop, Range Hood, Dishwasher, Disposal, Microwave, Self Cleaning Oven, Tankless Water Heater, Warming Drawer, Washer/Dryer Stacked Included
- Laundry: Laundry Room, Cabinets, Inside Room
Features
- Flooring: Luxury Vinyl Plank
- Has fireplace: No
Interior area
- Total structure area: 0
- Total interior livable area: 1,361 sqft
Property
Parking
- Total spaces: 2
- Parking features: Detached
- Garage spaces: 2
Features
- Levels: One
- Stories: 1
- Fencing: Back Yard
Lot
- Size: 1.09 Acres
- Features: See Remarks
- Topography: Level,Level
Details
- Parcel number: 040070002000
- Zoning: SFR
- Special conditions: Standard
Construction
Type & style
- Home type: SingleFamily
- Property subtype: Single Family Residence
Materials
- Cement Siding
- Foundation: Raised
- Roof: Metal
Condition
- Year built: 1953
Utilities & green energy
- Electric: 220 Volts in Laundry
- Sewer: Septic System
- Water: Public
- Utilities for property: Electric, Internet Available, Propane, Propane Tank Leased
Community & HOA
Location
- Region: Sutter Creek
Financial & listing details
- Price per square foot: $415/sqft
- Tax assessed value: $447,634
- Price range: $565K - $565K
- Date on market: 9/20/2026
- Road surface type: Paved
Price history
| Date | Event | Price |
|---|---|---|
| 5/12/2026 | Sold | $565,000-2.6%$415/sqft |
Source: MetroList Services of CA #226031493 Report a problem | ||
| 4/8/2026 | Pending sale | $580,000$426/sqft |
Source: MetroList Services of CA #226031493 Report a problem | ||
| 3/24/2026 | Listed for sale | $580,000+110.9%$426/sqft |
Source: MetroList Services of CA #226031493 Report a problem | ||
| 2/22/2008 | Sold | $275,000$202/sqft |
Source: Public Record Report a problem | ||
Public tax history
| Year | Property taxes | Tax assessment |
|---|---|---|
| 2026 | -- | $447,634 +2% |
| 2025 | $4,437 +1.9% | $438,858 +2% |
| 2024 | $4,354 +2% | $430,254 +2% |
| 2023 | $4,269 +1.9% | $421,819 +4% |
| 2022 | $4,189 +1.9% | $405,441 |
| 2021 | $4,109 +1% | $405,441 +1% |
| 2020 | $4,069 +2% | $401,285 +2% |
| 2019 | $3,989 +1.9% | $393,418 +2% |
| 2018 | $3,913 +10.8% | $385,705 +10.9% |
| 2017 | $3,530 +30.9% | $347,812 +30.9% |
| 2016 | $2,696 -0.1% | $265,650 |
| 2015 | $2,699 +10.1% | $265,650 +10% |
| 2014 | $2,452 | $241,500 +15% |
| 2013 | -- | $210,000 +5% |
| 2012 | -- | $200,000 |
| 2011 | -- | $200,000 -15.8% |
| 2010 | -- | $237,500 |
| 2009 | -- | $237,500 +62.8% |
| 2008 | -- | $145,852 +2% |
| 2007 | -- | $142,994 +2% |
| 2006 | -- | $140,192 +2% |
| 2005 | -- | $137,444 +2% |
| 2004 | -- | $134,750 +1.9% |
| 2003 | -- | $132,290 +2% |
| 2002 | -- | $129,698 +2% |
| 2001 | -- | $127,156 +2% |
| 2000 | -- | $124,664 |
Find assessor info on the county website
Neighborhood: 95685
Nearby homes
- $384,1003 bd1 ba1.5k sqft12730 Rosemary Ln, Sutter Creek, CA 95685Off Market
- $607,800-- bd3 ba2.6k sqft12731 Rosemary Ln, Sutter Creek, CA 95685Off Market
- $783,5003 bd3 ba2.7k sqft12801 Sutter Creek Rd, Sutter Creek, CA 95685Off Market
- $700,5003 bd3 ba1.8k sqft12573 Hillside Dr, Sutter Creek, CA 95685Off Market
- $88,324-- bd-- ba-- sqft12573 Hillside Dr, Sutter Creek, CA 95685Off Market
- $404,8004 bd2 ba1.8k sqft12730 Sutter Creek Rd, Sutter Creek, CA 95685Off Market
- $510,4003 bd2 ba2.2k sqft12700 Sutter Creek Rd, Sutter Creek, CA 95685Off Market
- $971,9004 bd5 ba4.3k sqft12837 Sutter Creek Rd, Sutter Creek, CA 95685Off Market
Nearby schools
GreatSchools rating
- 5/10Sutter Creek Elementary SchoolGrades: K-6Distance: 1.2 mi
- 2/10Ione Junior High SchoolGrades: 6-8Distance: 8.5 mi
- 8/10Amador High SchoolGrades: 9-12Distance: 1.2 mi
Sell for more on Zillow
Get a Zillow Showcase℠ listing at no additional cost and you could sell for .
$537,300
2% more
+$10,746
With Zillow Showcase(estimated)
$548,046
Sell for more on Zillow
Get a Zillow Showcase℠ listing at no additional cost and you could sell for .
$537,300
2% more
+$10,746
With Zillow Showcase(estimated)
$548,046
- California
- Amador County
- Sutter Creek
- 95685
- 12628 Hillside Dr
