Skip main navigation
Closed
  • $930,000

    12628 Hunter Ln NW, Oronoco, MN 55960

    5beds
    6,025sqft
    Single Family
    Built in 2005
    0.74 Acres Lot
    $971,200 Zestimate®
    $154/sqft
    $4,617 Estimated rent

    Home value

    $971,200

    $884,000 - $1.06M

    $4,617/mo

    Zestimate® history
    Loading
    Loading...

    Owner options

    List your home for rent

    $4,617/mo

    Rent Zestimate®

    Find your next renter with Zillow Rental Manager. Plus, with online applications, you can quickly screen prospective tenants – for free.

    Learn more

    $4,617/mo

    Rent Zestimate®

    Refinance and save

    $5,948/mo

    Est. payment

    Refinancing to a lower rate could help reduce your monthly payments and save thousands over the life of the loan.

    See today's rates

    $5,948/mo

    Est. payment

    Explore your selling options

    Work with a Zillow partner agent

    Leverage their expertise and Zillow's premium Showcase listings to get your home seen by more buyers.

    Get started

    List with your own agent

    Get your home in front of millions of buyers by listing it on Zillow.

    Learn how to do it

    Sell it yourself

    Take full control of how buyers see your home on Zillow by listing For Sale by Owner (FSBO).

    List your home

    What's special

    Cozy fireplaceLake accessGleaming maple floorsTwo spacious family roomsDual walk-in closetsExpansive primary bedroomLuxurious ensuite bath
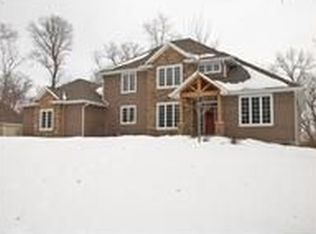
    Exquisite 5-Bed, 5-Bath Rambler with Lake Access and Abundant Recreational Opportunities Nestled on a serene 3/4-acre wooded lot within a prestigious 40-acre association, this rare double walk-out rambler offers unparalleled living and lake access. With nearly 6,000 square feet of finished space, this mint-condition home is a true masterpiece, showcasing pride of ownership from its original owner. Ideal for both relaxation and entertaining, the main level features two spacious family rooms, each with a cozy fireplace, as well as a versatile office space. The large kitchen is a chef’s dream, equipped with beautiful cherry cabinets, gleaming maple floors, a center island, snack bar, and dining area with direct access to the deck, perfect for outdoor gatherings. The expansive primary bedroom is a true retreat, offering a private deck, dual walk-in closets, and a luxurious ensuite bath with double sinks, a separate shower, and a jacuzzi tub. Walk-in closets are also featured in each of the generously sized bedrooms. Enjoy ultimate convenience with a main-level laundry room. This home boasts a 3.5-car attached garage and scenic country and lake Zumbro views. With recreational activities right at your doorstep and a layout that blends functionality with elegance, this property represents the highest standard of living. Move-in ready and a rare find – don’t miss the opportunity to call this home yours!

    Zillow last checked:

    Listing updated:

    Listed by:

    Joseph Sutherland 507-259-5152,

    Counselor Realty of Rochester

    Bought with:

    Joseph Sutherland

    Counselor Realty of Rochester

    Source: NorthstarMLS as distributed by MLS GRID,MLS#: 6651653MLS Logo

    Facts & features

    Interior

    Bedrooms & bathrooms
    • Bedrooms: 5
    • Bathrooms: 5
    • Full bathrooms: 2
    • 3/4 bathrooms: 2
    • 1/2 bathrooms: 1
    Bedroom
    • Level: Main
    Bedroom 2
    • Level: Main
    Bedroom 3
    • Level: Lower
    Bedroom 4
    • Level: Lower
    Bedroom 5
    • Level: Lower
    Bathroom
    • Level: Main
    Bathroom
    • Level: Main
    Bathroom
    • Level: Main
    Bathroom
    • Level: Lower
    Bathroom
    • Level: Lower
    Den
    • Level: Main
    Dining room
    • Level: Main
    Family room
    • Level: Main
    Family room
    • Level: Lower
    Kitchen
    • Level: Main
    Laundry
    • Level: Main
    Heating
    • Forced Air
    Cooling
    • Central Air
    Appliances
    • Included: Air-To-Air Exchanger, Central Vacuum, Dishwasher, Double Oven, Range, Refrigerator, Washer, Water Softener Owned
    • Laundry: Main Level
    Features
    • Central Vacuum
    • Basement: Block,Finished,Full,Storage Space,Walk-Out Access
    • Number of fireplaces: 3
    • Fireplace features: Gas
    Interior area
    • Total structure area: 6,025
    • Total interior livable area: 6,025 sqft
    • Finished area above ground: 3,046
    • Finished area below ground: 2,800

    Property

    Parking
    • Total spaces: 3
    • Parking features: Attached, Concrete, Garage, Garage Door Opener
    • Attached garage spaces: 3
    • Has uncovered spaces: Yes
    Accessibility
    • Accessibility features: Other
    Features
    • Levels: One
    • Stories: 1
    • Patio & porch: Deck, Front Porch, Patio
    • Waterfront features: Association Access, Dock
    Lot
    • Size: 0.74 Acres
    • Dimensions: 80 x 212
    • Features: Additional Land Available, Accessible Shoreline, Tree Coverage - Heavy
    Details
    • Foundation area: 2979
    • Parcel number: 840234065084
    • Zoning description: Residential-Single Family

    Construction

    Type & style
    • Home type: SingleFamily
    • Property subtype: Single Family
    Condition
    • New construction: No
    • Year built: 2005

    Utilities & green energy

    • Gas: Propane
    • Sewer: Other, Shared Septic
    • Water: Other, Shared System

    Community & neighborhood

    Location
    • Region: Oronoco
    • Subdivision: Zumbro Haven

    HOA & financial

    HOA
    • Has HOA: Yes
    • HOA fee: $105 monthly
    • Services included: Beach Access, Dock, Maintenance Grounds, Professional Mgmt, Sewer, Water
    • Association name: Zumbro Haven
    • Association phone: 507-254-8836

    Price history

    DateEventPrice
    4/11/2025Sold$930,000-3.6%$154/sqft
    Source: NorthstarMLS as distributed by MLS GRID #6651653 Report a problem
    2/27/2025Pending sale$965,000$160/sqft
    Source: NorthstarMLS as distributed by MLS GRID #6651653 Report a problem
    2/25/2025Listed for sale$965,000+591.8%$160/sqft
    Source: NorthstarMLS as distributed by MLS GRID #6651653 Report a problem
    3/21/2005Sold$139,500$23/sqft
    Source: Public Record Report a problem

    Public tax history

    YearProperty taxesTax assessment
    2025$11,886 +12.1%$1,115,700 +7.4%
    2024$10,604 $1,038,900 +0.5%
    2023-- $1,033,800 +7.5%
    2022$10,606 +2.2%$961,500 +6.5%
    2021$10,378 +3.2%$903,200 +3.1%
    2020$10,060 +7.6%$876,000 +10.3%
    2019$9,346 $794,300 +6.7%
    2017$9,346 +6.7%$744,300 +1.6%
    2016$8,760 $732,400 +0.9%
    2015$8,760 -2.9%$725,600 -2.6%
    2014$9,024 +16.7%$745,300 +7.5%
    2012$7,734 $693,600
    2011-- $693,600 -0.8%
    2010$7,546 -5.7%$699,400 -4.1%
    2008$7,998 $729,100

    Find assessor info on the county website

    Neighborhood: 55960

    Nearby schools

    GreatSchools rating
    Schools provided by the listing agent
    • Elementary: Overland
    • Middle: Dakota
    • High: Century

    Source: NorthstarMLS as distributed by MLS GRID. This data may not be complete. We recommend contacting the local school district to confirm school assignments for this home.

    Get a cash offer in 3 minutes
    Find out how much your home could sell for in as little as 3 minutes with a no-obligation cash offer.
    Estimated market value
    $971,200
    Get a cash offer in 3 minutes
    Find out how much your home could sell for in as little as 3 minutes with a no-obligation cash offer.
    Estimated market value
    $971,200