Luxury Living Awaits in the Newport Windsor Homes 2BD 2.5Bath - Step into refined elegance in this stunning end unit residence, meticulously remodeled for the discerning homeowner. Enjoy the grandeur of hardwood floors, soaring cathedral ceilings, and abundant natural light dancing through a large skylight. Culinary delights await in the marble kitchen, complete with stainless steel appliances and ample storage, while French doors lead to a serene patio draped in enchanting bistro lights. Retreat to the sumptuous master suite featuring a modern bath with a skylight-lit walk-in shower. Guests will be impressed by the stylishly updated second bedroom and adjacent bathroom. Convenience meets sophistication with a two-car garage boasting epoxy flooring, a Tesla Charge station, and built-in workbench. Enhanced with a new HVAC system and insulated attic, this home offers both comfort and efficiency. Perfectly situated near Schools, exciting Restaurants 7Grams - Ruby's - Rock & Brews and many more great places, Walk to Trader Joe's, easy access to major Freeways (5fwy-55fwy) and Shopping Centers, seize the opportunity to indulge in luxury living at its finest.
Sold for $981,000
Listed by: Surterre Properties Inc. • Jesse Barraza • Contact: 714-292-2497
Bought with: Compass
$981,000
12628 Newport Ave, Tustin, CA 92780
2beds
1,307sqft
Single Family Residence
Built in 1980
1,350 Square Feet Lot
$913,700 Zestimate®
$751/sqft
$4,443 Estimated rent
Home value
$913,700
$868,000 - $959,000
$4,443/mo
Zestimate® history
Owner options
List your home for rent
$4,443/mo
Rent Zestimate®
Find your next renter with Zillow Rental Manager. Plus, with online applications, you can quickly screen prospective tenants – for free.
$4,443/mo
Rent Zestimate®
Refinance and save
$6,453/mo
Est. payment
Refinancing to a lower rate could help reduce your monthly payments and save thousands over the life of the loan.
$6,453/mo
Est. payment
Explore your selling options
Work with a Zillow partner agent
Leverage their expertise and Zillow's premium Showcase listings to get your home seen by more buyers.
Get startedList with your own agent
Get your home in front of millions of buyers by listing it on Zillow.
Learn how to do itSell it yourself
Take full control of how buyers see your home on Zillow by listing For Sale by Owner (FSBO).
List your homeWhat's special
Zillow last checked:
Listing updated:
Listed by:
Jesse Barraza DRE #01186803 714-292-2497,
Surterre Properties Inc.
Bought with:
Danielle Wilson, DRE #01387233
Compass
Source: CRMLS,MLS#: NP24027168 Originating MLS: California Regional MLS
Originating MLS: California Regional MLSFacts & features
Interior
Bedrooms & bathrooms
- Bedrooms: 2
- Bathrooms: 3
- Full bathrooms: 2
- 1/2 bathrooms: 1
Rooms
- Room types: Bedroom, Kitchen, Laundry, Primary Bathroom, Primary Bedroom, Other
Primary bedroom
- Features: Primary Suite
Bedroom
- Features: All Bedrooms Up
Bathroom
- Features: Bathroom Exhaust Fan, Bathtub, Dual Sinks, Low Flow Plumbing Fixtures, Stone Counters, Remodeled, Separate Shower, Walk-In Shower
Kitchen
- Features: Stone Counters, Remodeled, Self-closing Cabinet Doors, Self-closing Drawers, Updated Kitchen
Other
- Features: Walk-In Closet(s)
Heating
- Central, Natural Gas
Cooling
- Central Air
Appliances
- Included: Convection Oven, Dishwasher, Free-Standing Range, Disposal, Gas Range, Microwave, Refrigerator, Range Hood, Vented Exhaust Fan, Water To Refrigerator, Water Heater
- Laundry: Washer Hookup, Gas Dryer Hookup, In Garage
Features
- Wet Bar, Breakfast Bar, Ceiling Fan(s), Cathedral Ceiling(s), High Ceilings, Open Floorplan, Stone Counters, Two Story Ceilings, All Bedrooms Up, Primary Suite, Walk-In Closet(s)
- Flooring: Wood
- Doors: French Doors, Insulated Doors
- Windows: Double Pane Windows, Skylight(s)
- Has fireplace: Yes
- Fireplace features: Family Room, Gas
- Common walls with other units/homes: 1 Common Wall
Interior area
- Total interior livable area: 1,307 sqft
Property
Parking
- Total spaces: 2
- Parking features: Direct Access, Door-Single, Electric Vehicle Charging Station(s), Garage Faces Front, Garage, Garage Door Opener, Guest, Side By Side
- Attached garage spaces: 2
Accessibility
- Accessibility features: None
Features
- Levels: Two
- Stories: 2
- Entry location: 1
- Patio & porch: Concrete, Covered, Open, Patio
- Exterior features: Barbecue
- Pool features: None
- Spa features: None
- Fencing: Block
- Has view: Yes
- View description: None
Lot
- Size: 1,350 Square Feet
- Features: Back Yard, Sprinklers In Rear, Sprinklers In Front, Level, Sprinklers Manual
Details
- Parcel number: 50101307
- Special conditions: Standard
Construction
Type & style
- Home type: SingleFamily
- Architectural style: Traditional
- Property subtype: Single Family Residence
- Attached to another structure: Yes
Materials
- Stucco
- Foundation: Slab
- Roof: Asphalt,Shingle
Condition
- Updated/Remodeled
- New construction: No
- Year built: 1980
Utilities & green energy
- Electric: 220 Volts in Garage
- Sewer: Public Sewer
- Water: Public
- Utilities for property: Cable Available, Electricity Connected, Natural Gas Available, Phone Available, Sewer Connected, Water Connected
Community & HOA
Community
- Features: Street Lights
- Security: Carbon Monoxide Detector(s), Smoke Detector(s)
- Subdivision: ,Newport Windsor Homes
HOA
- Has HOA: Yes
- Amenities included: Maintenance Front Yard, Picnic Area
- HOA fee: $275 monthly
- HOA name: Windsor Homes
- HOA phone: 714-326-5855
Location
- Region: Tustin
Financial & listing details
- Price per square foot: $751/sqft
- Tax assessed value: $1,000,620
- Annual tax amount: $11,478
- Date on market: 2/12/2024
- Cumulative days on market: 3 days
- Listing terms: Cash,Cash to New Loan,FHA,Lease Back
- Road surface type: Paved
Price history
| Date | Event | Price |
|---|---|---|
| 6/12/2026 | Listing removed | $4,895$4/sqft |
Source: CRMLS #OC26081811 Report a problem | ||
| 5/19/2026 | Listed for rent | $4,895$4/sqft |
Source: CRMLS #OC26081811 Report a problem | ||
| 5/7/2026 | Listing removed | $4,895$4/sqft |
Source: CRMLS #OC26081811 Report a problem | ||
| 4/19/2026 | Listed for rent | $4,895+8.8%$4/sqft |
Source: CRMLS #OC26081811 Report a problem | ||
| 4/28/2024 | Listing removed | -- |
Source: CRMLS #OC24062185 Report a problem | ||
| 4/25/2024 | Listed for rent | $4,500$3/sqft |
Source: CRMLS #OC24062185 Report a problem | ||
| 4/7/2024 | Listing removed | -- |
Source: CRMLS #OC24062185 Report a problem | ||
| 3/31/2024 | Listed for rent | $4,500$3/sqft |
Source: CRMLS #OC24062185 Report a problem | ||
| 3/17/2024 | Sold | $981,000+12.1%$751/sqft |
Source:  CRMLS #NP24027168 Report a problem CRMLS #NP24027168 Report a problem | ||
| 3/6/2024 | Pending sale | $875,000+16.7%$669/sqft |
Source: CRMLS #NP24027168 Report a problem | ||
| 5/18/2021 | Sold | $750,000+78.6%$574/sqft |
Source: Public Record Report a problem | ||
| 3/17/2017 | Sold | $420,000$321/sqft |
Source: Public Record Report a problem | ||
Public tax history
| Year | Property taxes | Tax assessment |
|---|---|---|
| 2025 | $11,478 +28.2% | $1,000,620 +25.7% |
| 2024 | $8,951 +2.7% | $795,906 +2% |
| 2023 | $8,712 +1.5% | $780,300 +2% |
| 2022 | $8,586 +64% | $765,000 +71.6% |
| 2021 | $5,236 +0.5% | $445,909 +1% |
| 2020 | $5,209 | $441,337 +2% |
| 2019 | $5,209 +2.4% | $432,684 +2% |
| 2018 | $5,085 +75.9% | $424,200 +81.4% |
| 2017 | $2,890 | $233,824 +2% |
| 2016 | $2,890 +1.8% | $229,240 +1.5% |
| 2015 | $2,839 -0.3% | $225,797 +2% |
| 2014 | $2,849 | $221,374 +0.5% |
| 2013 | -- | $220,374 +2% |
| 2012 | -- | $216,053 +2% |
| 2011 | -- | $211,817 +0.8% |
| 2010 | -- | $210,234 -0.2% |
| 2009 | -- | $210,734 +2% |
| 2008 | -- | $206,602 +2% |
| 2007 | -- | $202,551 +2% |
| 2006 | -- | $198,580 +2% |
| 2005 | -- | $194,687 +2% |
| 2004 | -- | $190,870 +1.9% |
| 2003 | -- | $187,372 +2% |
| 2002 | -- | $183,699 +2% |
| 2001 | $1,836 +2.3% | $180,098 +2% |
| 2000 | $1,796 | $176,567 |
Find assessor info on the county website
Neighborhood: 92780
Nearby homes
- $824,0003 bd3 ba1.5k sqft12630 Newport Ave, Tustin, CA 92780Off Market
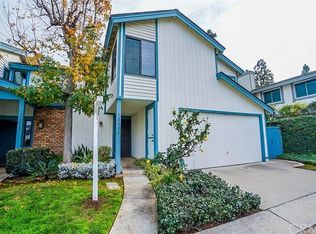
- $---- bd-- ba-- sqft12626 Newport Ave, Tustin, CA 92780Off Market
- $762,4002 bd2 ba1.3k sqft12624 Newport Ave, Tustin, CA 92780Off Market
- $1,188,8003 bd2 ba1.7k sqft12621 Enramada Dr, Tustin, CA 92780Off Market
- $825,0003 bd3 ba1.4k sqft1061 Tustin Pines Way, Tustin, CA 92780Sold
- $853,7003 bd3 ba1.4k sqft1065 Tustin Pines Way, Tustin, CA 92780Off Market
- $804,5003 bd2 ba1.5k sqft12622 Newport Ave, Tustin, CA 92780Off Market
- $771,4003 bd2 ba1.4k sqft1055 Tustin Pines Way, Tustin, CA 92780Off Market
Nearby schools
GreatSchools rating
- 7/10Barbara Benson Elementary SchoolGrades: K-5Distance: 0.1 mi
- 6/10C. E. Utt Middle SchoolGrades: 6-8Distance: 1.4 mi
- 6/10Tustin High SchoolGrades: 9-12Distance: 1.4 mi
Schools provided by the listing agent
- Elementary: Benson
- High: Tustin
Source: CRMLS. This data may not be complete. We recommend contacting the local school district to confirm school assignments for this home.
Get a cash offer in 3 minutes
Find out how much your home could sell for in as little as 3 minutes with a no-obligation cash offer.
Estimated market value
$913,700
Get a cash offer in 3 minutes
Find out how much your home could sell for in as little as 3 minutes with a no-obligation cash offer.
Estimated market value
$913,700
- California
- Orange County
- North Tustin
- 92780
- 12628 Newport Ave
Nearby cities
Nearby zip codes
Other North Tustin Topics
