Gorgeous colonial style home in sought after Hampton Forest / Chase. Lovingly maintained and perfectly upgraded since 2018 when the current owners purchase the home. Gourmet kitchen, 4 spacious bedrooms and 3 full bathrooms on upper level. Separate bonus room with another full bathroom in basement. Upgrades and Updates 2018 - 2026: ✔primary bathroom & walk in closet $75,000 ✔backyard & deck $200,000 ✔kitchen $55,000 ✔upstairs bathrooms $35,000 ✔basement $50,000 ✔ roof, siding, garage, gutters $80,000 ✔family & living room $30,000. ✔Hampton Chase offers • tennis and basketball courts & three playgrounds • Over 8 miles of scenic trails and sidewalks • community club house and pool. Just steps from Willow Springs Elementary. Close to shops (Costco, Wegmans, Fairfax Town Center, Fairfax Corner, Fair Lakes Shopping Center, Colonnade at Union Mill), Countless dining options. Great for commuters-minutes From 66, 28, Fairfax County Pkwy, 25 Min From DC, Near Historic Clifton, Dulles Airport, Vienna Metro, VRE & George Mason University. This turn-key home welcomes you to the lifestyle, community and location you've been looking for. Location is simply unbeatable! Can you picture yourself here? Expected on the market April 17.
Sold for $1,350,000
$1,350,000
12628 Plow Ct, Fairfax, VA 22030
4beds
4,268sqft
Single Family Residence
Built in 1988
0.34 Acres Lot
$1,411,000 Zestimate®
$316/sqft
$5,637 Estimated rent
Home value
$1,411,000
$1.33M - $1.50M
$5,637/mo
Zestimate® history
Owner options
List your home for rent
$5,637/mo
Rent Zestimate®
Find your next renter with Zillow Rental Manager. Plus, with online applications, you can quickly screen prospective tenants – for free.
$5,637/mo
Rent Zestimate®
Refinance and save
$8,851/mo
Est. payment
Refinancing to a lower rate could help reduce your monthly payments and save thousands over the life of the loan.
$8,851/mo
Est. payment
Explore your selling options
Work with a Zillow partner agent
Leverage their expertise and Zillow's premium Showcase listings to get your home seen by more buyers.
Get startedList with your own agent
Get your home in front of millions of buyers by listing it on Zillow.
Learn how to do itSell it yourself
Take full control of how buyers see your home on Zillow by listing For Sale by Owner (FSBO).
List your homeWhat's special
Backyard and deckGourmet kitchen
Zillow last checked:
Listing updated:
Listed by:
Steve Angeline 703-618-7787,
Samson Properties
Bought with:
Kamal Parakh, 663492
Samson Properties
Source: Bright MLS,MLS#: VAFX2301748
Facts & features
Interior
Bedrooms & bathrooms
- Bedrooms: 4
- Bathrooms: 5
- Full bathrooms: 4
- 1/2 bathrooms: 1
- Main level bathrooms: 1
Rooms
- Room types: Living Room, Dining Room, Primary Bedroom, Bedroom 2, Bedroom 3, Kitchen, Family Room, Foyer, Breakfast Room, Bedroom 1, Exercise Room, Laundry, Office, Recreation Room, Storage Room, Workshop, Bathroom 1, Bathroom 2, Bonus Room, Primary Bathroom, Full Bath, Half Bath
Primary bedroom
- Level: Upper
- Area: 420 Square Feet
- Dimensions: 28 X 15
Bedroom 1
- Level: Upper
- Area: 110 Square Feet
- Dimensions: 10 X 11
Bedroom 2
- Level: Upper
- Area: 120 Square Feet
- Dimensions: 12 X 10
Bedroom 3
- Level: Upper
- Area: 154 Square Feet
- Dimensions: 11 X 14
Primary bathroom
- Level: Upper
- Area: 156 Square Feet
- Dimensions: 12 X 13
Bathroom 1
- Level: Upper
- Area: 70 Square Feet
- Dimensions: 10 X 7
Bathroom 2
- Level: Upper
- Area: 45 Square Feet
- Dimensions: 5 X 9
Bonus room
- Level: Lower
- Area: 221 Square Feet
- Dimensions: 13 X 17
Breakfast room
- Level: Main
Dining room
- Level: Main
- Area: 180 Square Feet
- Dimensions: 15 X 12
Exercise room
- Level: Lower
- Area: 196 Square Feet
- Dimensions: 14 X 14
Family room
- Level: Main
- Area: 320 Square Feet
- Dimensions: 16 X 20
Foyer
- Level: Main
- Area: 204 Square Feet
- Dimensions: 17 X 12
Other
- Level: Lower
- Area: 54 Square Feet
- Dimensions: 6 X 9
Half bath
- Level: Main
- Area: 30 Square Feet
- Dimensions: 5 X 6
Kitchen
- Level: Main
- Area: 546 Square Feet
- Dimensions: 21 X 26
Laundry
- Level: Main
- Area: 48 Square Feet
- Dimensions: 8 X 6
Living room
- Level: Main
- Area: 240 Square Feet
- Dimensions: 15 X 16
Office
- Level: Main
- Area: 150 Square Feet
- Dimensions: 10 X 15
Recreation room
- Level: Lower
- Area: 552 Square Feet
- Dimensions: 12 X 46
Storage room
- Level: Lower
Workshop
- Level: Lower
- Area: 493 Square Feet
- Dimensions: 17 X 29
Heating
- Forced Air, Heat Pump, Electric
Cooling
- Ceiling Fan(s), Central Air, Electric
Appliances
- Included: Microwave, Built-In Range, Central Vacuum, Cooktop, Dishwasher, Disposal, Dryer, Exhaust Fan, Ice Maker, Oven, Refrigerator, Washer, Water Heater, Gas Water Heater
- Laundry: Dryer In Unit, Washer In Unit, Laundry Room
Features
- Breakfast Area, Built-in Features, Butlers Pantry, Ceiling Fan(s), Central Vacuum, Combination Kitchen/Dining, Combination Kitchen/Living, Crown Molding, Dining Area, Family Room Off Kitchen, Open Floorplan, Kitchen - Gourmet, Kitchen - Table Space, Pantry, Upgraded Countertops, Dry Wall
- Flooring: Hardwood, Marble, Carpet, Luxury Vinyl
- Windows: Window Treatments
- Basement: Finished,Heated,Improved,Walk-Out Access,Windows,Workshop,Sump Pump,Partial,Interior Entry
- Number of fireplaces: 2
- Fireplace features: Glass Doors, Gas/Propane
Interior area
- Total structure area: 4,268
- Total interior livable area: 4,268 sqft
- Finished area above ground: 3,318
- Finished area below ground: 950
Property
Parking
- Total spaces: 4
- Parking features: Garage Faces Front, Garage Door Opener, Inside Entrance, Storage, Concrete, Attached, Driveway, On Street
- Attached garage spaces: 2
- Uncovered spaces: 2
- Details: Garage Sqft: 480
Accessibility
- Accessibility features: None
Features
- Levels: Three
- Stories: 3
- Patio & porch: Deck, Patio
- Exterior features: Barbecue, Extensive Hardscape, Lighting, Rain Gutters, Lawn Sprinkler, Play Area
- Pool features: Community
- Fencing: Wood,Privacy
Lot
- Size: 0.34 Acres
- Features: Backs to Trees, Cul-De-Sac, Rear Yard
Details
- Additional structures: Above Grade, Below Grade
- Parcel number: 0554 07 0390
- Zoning: 121
- Special conditions: Standard
Construction
Type & style
- Home type: SingleFamily
- Architectural style: Colonial
- Property subtype: Single Family Residence
Materials
- Brick, Concrete, Vinyl Siding
- Foundation: Block, Concrete Perimeter
- Roof: Shingle
Condition
- Excellent
- New construction: No
- Year built: 1988
- Major remodel year: 2022
Utilities & green energy
- Sewer: Public Sewer
- Water: Public
Community & HOA
Community
- Features: Pool
- Security: Security System, Fire Sprinkler System
- Subdivision: Hampton Chase
HOA
- Has HOA: Yes
- Amenities included: Basketball Court, Clubhouse, Common Grounds, Jogging Path, Meeting Room, Picnic Area, Pool, Soccer Field, Tennis Court(s), Tot Lots/Playground, Volleyball Courts
- Services included: Common Area Maintenance, Management, Pool(s), Recreation Facility, Road Maintenance, Snow Removal
- HOA fee: $441 annually
- HOA name: HAMPTON FOREST
Location
- Region: Fairfax
Financial & listing details
- Price per square foot: $316/sqft
- Tax assessed value: $1,152,600
- Annual tax amount: $12,979
- Date on market: 4/16/2026
- Listing agreement: Exclusive Right To Sell
- Listing terms: Cash,Conventional,VA Loan
- Ownership: Fee Simple
Price history
| Date | Event | Price |
|---|---|---|
| 5/15/2026 | Sold | $1,350,000-3.2%$316/sqft |
Source:  Bright MLS #VAFX2301748 Report a problem Bright MLS #VAFX2301748 Report a problem | ||
| 4/17/2026 | Pending sale | $1,395,000$327/sqft |
Source: Bright MLS #VAFX2301748 Report a problem | ||
| 4/16/2026 | Listed for sale | $1,395,000+66.1%$327/sqft |
Source: Bright MLS #VAFX2301748 Report a problem | ||
| 7/14/2018 | Sold | $840,000+0%$197/sqft |
Source: Public Record Report a problem | ||
| 5/30/2018 | Pending sale | $839,999$197/sqft |
Source: Keller Williams Realty Reston #1001529612 Report a problem | ||
| 5/24/2018 | Price change | $839,999-1.2%$197/sqft |
Source: Keller Williams Realty Reston #1001529612 Report a problem | ||
| 4/26/2018 | Listed for sale | $850,000$199/sqft |
Source: Keller Williams Realty #1000445984 Report a problem | ||
Public tax history
| Year | Property taxes | Tax assessment |
|---|---|---|
| 2025 | $12,979 +8.9% | $1,122,780 +9.1% |
| 2024 | $11,920 +10.8% | $1,028,880 +8% |
| 2023 | $10,753 +1.6% | $952,890 +3% |
| 2022 | $10,583 | $925,520 +9.9% |
| 2021 | -- | $841,780 +4.3% |
| 2020 | $9,552 +4.8% | $807,080 +4.8% |
| 2019 | $9,118 +6.5% | $770,410 +6.5% |
| 2018 | $8,558 +0% | $723,120 -1.9% |
| 2017 | $8,557 +3.1% | $737,070 +2.8% |
| 2016 | $8,303 +5.9% | $716,740 +2% |
| 2015 | $7,841 +0.2% | $702,640 |
| 2014 | $7,824 | $702,640 +4.7% |
| 2013 | -- | $671,260 |
| 2012 | -- | $671,260 +3.6% |
| 2011 | -- | $647,700 +2.2% |
| 2010 | -- | $633,680 -6% |
| 2009 | -- | $674,340 -6.1% |
| 2008 | -- | $718,410 -4.3% |
| 2007 | -- | $750,380 +40.2% |
| 2003 | -- | $535,275 +8.1% |
| 2002 | -- | $495,275 +21% |
| 2001 | -- | $409,320 |
Find assessor info on the county website
Neighborhood: Hampton Forest
Nearby homes
- $1,157,6005 bd3 ba5.1k sqft12630 Plow Ct, Fairfax, VA 22030Off Market
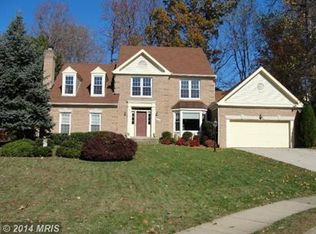
- $1,200,8004 bd5 ba5.2k sqft12626 Plow Ct, Fairfax, VA 22030Off Market
- $1,113,6004 bd3 ba3.5k sqft5356 Lake Normandy Ct, Fairfax, VA 22030Off Market
- $1,177,9004 bd4 ba3.6k sqft5354 Lake Normandy Ct, Fairfax, VA 22030Off Market
- $1,157,4004 bd4 ba3.6k sqft12619 Lake Normandy Ln, Fairfax, VA 22030Off Market
- $1,063,2004 bd2 ba3.3k sqft12629 Plow Ct, Fairfax, VA 22030Off Market
- $1,280,0005 bd5 ba5.6k sqft12627 Plow Ct, Fairfax, VA 22030Sold
- $1,165,6004 bd4 ba3.6k sqft12632 Plow Ct, Fairfax, VA 22030Off Market
Nearby schools
GreatSchools rating
- 10/10Willow Springs Elementary SchoolGrades: PK-6Distance: 0.4 mi
- 6/10Johnson Middle SchoolGrades: 7-8Distance: 3.6 mi
- 6/10Fairfax High SchoolGrades: 9-12Distance: 5.7 mi
Schools provided by the listing agent
- Elementary: Willow Springs
- Middle: Katherine Johnson
- High: Fairfax
- District: Fairfax County Public Schools
Source: Bright MLS. This data may not be complete. We recommend contacting the local school district to confirm school assignments for this home.
Get a cash offer in 3 minutes
Find out how much your home could sell for in as little as 3 minutes with a no-obligation cash offer.
Estimated market value
$1,411,000
Get a cash offer in 3 minutes
Find out how much your home could sell for in as little as 3 minutes with a no-obligation cash offer.
Estimated market value
$1,411,000
- Virginia
- Fairfax County
- Fairfax
- 22030
- Hampton Forest
- 12628 Plow Ct
Nearby cities
Nearby neighborhoods
Nearby zip codes
Other Fairfax Topics
