Skip main navigation
Off market
  • $251,800

    12628 SE 90th Ter, Summerfield, FL 34491

    2beds
    1,264sqft
    Single Family Residence
    Built in 2003
    6,534 Square Feet Lot
    $251,800 Zestimate®
    $199/sqft
    $1,558 Estimated rent

    Home value

    $251,800

    $239,000 - $264,000

    $1,558/mo

    Zestimate® history
    Loading
    Loading...

    Owner options

    List your home for rent

    $1,558/mo

    Rent Zestimate®

    Find your next renter with Zillow Rental Manager. Plus, with online applications, you can quickly screen prospective tenants – for free.

    Learn more

    $1,558/mo

    Rent Zestimate®

    Refinance and save

    $1,848/mo

    Est. payment

    Refinancing to a lower rate could help reduce your monthly payments and save thousands over the life of the loan.

    See today's rates

    $1,848/mo

    Est. payment

    Explore your selling options

    Work with a Zillow partner agent

    Leverage their expertise and Zillow's premium Showcase listings to get your home seen by more buyers.

    Get started

    List with your own agent

    Get your home in front of millions of buyers by listing it on Zillow.

    Learn how to do it

    Sell it yourself

    Take full control of how buyers see your home on Zillow by listing For Sale by Owner (FSBO).

    List your home

    What's special

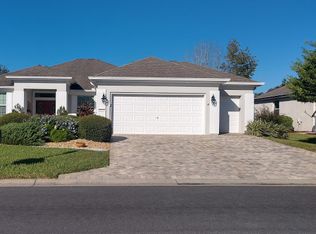
    This LIKE NEW 2 BR/2B split plan Amelia is located in the neighborhood of Torrey Pines, Del Webb Spruce Creek Golf and Country Club. NEW ROOF JANUARY 2021 WITH TRANSFERABLE WARRANTY! NEWLY (2/2021) Cleaned HVAC 2016. Interior NEWLY PAINTED 11/20 with soft neutral colors. You'll notice the painted walk and driveway, then enter through a leaded glass door with sidelight to the OPEN Foyer/Living Room with 18 inch tile. This room has the perfect spot for your Fireplace, TV, or Entertainment Center. The tile continues through the Dining area, Kitchen, and all wet areas. This home has NO CARPET! NEW LAMINATE FLOORS (11/20) are in the master and guest bedrooms, as well as NEW CEILING FANS (11/20) throughout the home. The Kitchen with recessed lighting, boasts LG STAINLESS STEEL APPLIANCES (gas range), wood oak cabinets, GRANITE countertops with breakfast bar, and closet pantry. The adjacent Dining area has sliders that lead to a PRIVATE (no neighbors behind) screened and tiled Lanai to enjoy morning coffee under a cooling new ceiling fan. The Master Bedroom has a bump out BAY WINDOW to look out over that PRIVATE backyard. The EN SUITE Master Bathroom has dual vanity sinks, matching cultured marble shower enclosure, water closet, as well as linen and walk-in closets. The 2nd Bedroom and Bathroom are perfect for guests. The Guest Bathroom has decorative tiling as well as an AIR-JET-TUB! A BONUS ROOM is the perfect place for an office, or could easily be made into an indoor laundry! The EXTENDED 23 ft. deep two car garage offers plenty of storage space. This home is conveniently located to Peninsula Park, where you will find plenty of recreation with an outdoor heated pool, hot tub, tennis, and pickleball courts. The Fitness Center is also close by, where you will find an indoor heated pool, hot tub, exercise facility, softball field, basketball court, horseshoes, and more! MAKE THIS HOME YOUR OWN! MOVE-IN READY and AVAILABLE FOR IMMEDIATE OCCUPANCY!

    This property is off market, which means it's not currently listed for sale or rent on Zillow. This may be different from what's available on other websites or public sources.
    Originating MLS: Ocala - Marion

    Facts & features

    Interior

    Bedrooms & bathrooms
    • Bedrooms: 2
    • Bathrooms: 2
    • Full bathrooms: 2
    Heating
    • Electric, Gas
    Cooling
    • Central
    Appliances
    • Included: Dishwasher, Dryer, Garbage disposal, Microwave, Refrigerator, Washer
    • Laundry: In Garage
    Features
    • Ceiling Fans(s), Walk-In Closet(s), Solid Wood Cabinets, Thermostat
    • Flooring: Tile, Laminate
    • Has fireplace: No
    Interior area
    • Structure area source: Public Records
    • Total interior livable area: 1,264 sqft

    Property

    Parking
    • Total spaces: 2
    • Parking features: Garage - Attached
    Features
    • Levels: One
    • Exterior features: Stucco
    Lot
    • Size: 6,534 Square Feet
    • Dimensions: 65x99
    Details
    • Parcel number: 6113145000
    • Zoning: PUD

    Construction

    Type & style
    • Home type: SingleFamily
    • Property subtype: Single Family Residence
    Materials
    • Frame
    • Foundation: Slab
    • Roof: Other
    Condition
    • Year built: 2003
    Details
    • Builder model: Amelia

    Utilities & green energy

    • Sewer: Public Sewer
    • Water: Public
    • Utilities for property: Electricity Connected, Natural Gas Connected, Phone Available, Sewer Connected, Cable Available, Public, Street Lights, Underground Utilities, Water Connected

    Community & HOA

    Community
    • Security: Smoke Detector(s), Security Gate, Gated Community
    • Subdivision: SPRUCE CREEK GC
    HOA
    • Has HOA: Yes
    • Amenities included: Clubhouse, Fitness Center, Pool, Security, Spa/Hot Tub, Gated, Tennis Court(s), Shuffleboard Court, Recreation Facilities, Basketball Court, Pickleball Court(s), Trails
    • Services included: Community Pool, Maintenance Grounds, Recreational Facilities, Security, Trash, Pool Maintenance, Private Road, Escrow Reserves Fund, 24-Hour Guard, Manager
    • HOA fee: $150 monthly
    Location
    • Region: Summerfield

    Financial & listing details

    • Price per square foot: $199/sqft
    • Tax assessed value: $206,854
    • Annual tax amount: $3,533
    • Listing terms: Cash, Conventional, FHA, VA Loan
    • Ownership: Fee Simple

    Price history

    DateEventPrice
    4/19/2021Sold$214,000$169/sqft
    Source: Stellar MLS #OM612640 Report a problem
    3/6/2021Pending sale$214,000$169/sqft
    Source: SELLSTATE NEXT GENERATION REAL #OM612640 Report a problem
    3/6/2021Listed for sale$214,000$169/sqft
    Source: SELLSTATE NEXT GENERATION REAL #OM612640 Report a problem
    3/6/2021Pending sale$214,000$169/sqft
    Source: Stellar MLS #OM612640 Report a problem
    3/1/2021Listed for sale$214,000$169/sqft
    Source: Stellar MLS #OM612640 Report a problem
    1/25/2021Listing removed$214,000$169/sqft
    Source: Stellar MLS #OM612640 Report a problem
    12/11/2020Listed for sale$214,000+28.1%$169/sqft
    Source: SELLSTATE NEXT GENERATION REAL #OM612640 Report a problem
    8/10/2005Sold$167,000+32.1%$132/sqft
    Source: Stellar MLS #OM170918 Report a problem
    3/31/2003Sold$126,400$100/sqft
    Source: Public Record Report a problem

    Public tax history

    YearProperty taxesTax assessment
    2024$3,533 +3.1%$206,854 +5.8%
    2023$3,426 +10.1%$195,606 +10%
    2022$3,111 +9.7%$177,824 +14.7%
    2021$2,836 +110%$155,039 +48.8%
    2020$1,350 +1.9%$104,185 +2.3%
    2019$1,325 $101,843 +1.9%
    2018$1,325 +7.2%$99,944 +2.1%
    2017$1,235 +1.3%$97,888 +2.1%
    2016$1,219 $95,875 +0.7%
    2015$1,219 +6.3%$95,209 +0.8%
    2014$1,146 +2.7%$94,453 +1.5%
    2013$1,116 -12.5%$93,057 -9.7%
    2012$1,275 -6.5%$103,007 -5.1%
    2011$1,364 -8%$108,503 -7.1%
    2010$1,481 -12.5%$116,789 -12.2%
    2009$1,693 +1.5%$133,075 +0.1%
    2008$1,667 -6.9%$132,943 +3%
    2007$1,790 -6%$129,072 +2.5%
    2006$1,905 -10.8%$125,923 +16.1%
    2005$2,135 $108,498 +0.7%
    2004$2,135 +298.7%$107,738 +312%
    2002$536 $26,150
    2001-- --
    Find assessor info on the county website

    Neighborhood: 34491

    Nearby schools

    GreatSchools rating
    Get a cash offer in 3 minutes
    Find out how much your home could sell for in as little as 3 minutes with a no-obligation cash offer.
    Estimated market value
    $251,800
    Get a cash offer in 3 minutes
    Find out how much your home could sell for in as little as 3 minutes with a no-obligation cash offer.
    Estimated market value
    $251,800