Skip main navigation
Sold for $520,000
  • $520,000

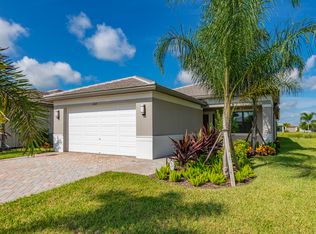
    12628 SW Pink Playa Parkway, Port St Lucie, FL 34987

    3beds
    2,064sqft
    Single Family Residence
    Built in 2023
    7,705 Square Feet Lot
    $515,300 Zestimate®
    $252/sqft
    $3,359 Estimated rent

    Home value

    $515,300

    $459,000 - $577,000

    $3,359/mo

    Zestimate® history
    Loading
    Loading...

    Owner options

    List your home for rent

    $3,359/mo

    Rent Zestimate®

    Find your next renter with Zillow Rental Manager. Plus, with online applications, you can quickly screen prospective tenants – for free.

    Learn more

    $3,359/mo

    Rent Zestimate®

    Refinance and save

    $4,230/mo

    Est. payment

    Refinancing to a lower rate could help reduce your monthly payments and save thousands over the life of the loan.

    See today's rates

    $4,230/mo

    Est. payment

    Explore your selling options

    Work with a Zillow partner agent

    Leverage their expertise and Zillow's premium Showcase listings to get your home seen by more buyers.

    Get started

    List with your own agent

    Get your home in front of millions of buyers by listing it on Zillow.

    Learn how to do it

    Sell it yourself

    Take full control of how buyers see your home on Zillow by listing For Sale by Owner (FSBO).

    List your home

    What's special

    Welcome home to this immaculate, 3 bedroom 2 bath opportunity located in the highly sought after 55+ Valencia Walk at Riverland. Brand New LG Washer and Dryer! New Zebra Blinds being installed! Barely lived in, this Sierra model has only been occupied for four months since completed, this property is in like new condition. As soon as you enter, you immediately notice the high ceilings, abundant natural light and 18'' tile flooring throughout the living areas. The home boasts a triple split bedroom floor plan for convenience and added privacy. The kitchen offers warm modern cabinetry, stainless steel appliances, pendant lighting, upgraded pantry and huge quartz island ($4k upgrade) with seating that opens out into the family room, perfect for entertaining. The large primary suite boasts tons of closet space with upgraded mirrored door and a large primary bath featuring double vanities, upgraded toilets and upgraded frameless shower. The secondary bedroom also offer ample storage space and are supported by the secondary bath which has an upgraded shower as well. Out back, your large screened in porch is terrific for entertaining or relaxing, with an upgraded extended 10' paver patio area. On one of the largest lots in the community, with 40' of usable space, the backyard offers plenty of room for a future pool and a panoramic water view. Two car garage, gas stove/water heater, large laundry room with sink and full Impact windows/doors round out the highlights. Valencia Walk offers not just amenities, but a resort atmosphere with a huge Clubhouse, multiple pool options, and 15 tennis, 53 pickleball and 16 bocce ball courts, and a large fitness center, at Riverland's Sports Complex. There also is a 5-acre Arts & Culture center. Located in the heart of Tradition, this opportunity provides a fantastic location not far from gorgeous beaches, shopping and quick access to highways. Please make sure to check out the 3D virtual walk through and schedule an appointment today.

    Zillow last checked:

    Listing updated:

    Listed by:

    William Roberts 561-814-8614,

    Redfin Corporation

    Bought with:

    Aaron Braunstein, 3446278

    One Sotheby's International Realty

    Source: BeachesMLS,MLS#: R11040993MLS LogoOriginating MLS: BeachesMLS

    Facts & features

    Interior

    Bedrooms & bathrooms
    • Bedrooms: 3
    • Bathrooms: 2
    • Full bathrooms: 2
    • Main level bathrooms: 2
    • Main level bedrooms: 3
    Primary bedroom
    • Level: Main
    • Area: 244.5
    • Dimensions: 15 X 16.3
    Kitchen
    • Level: Main
    • Area: 204.48
    • Dimensions: 14.4 X 14.2
    Living room
    • Level: Main
    • Area: 319.14
    • Dimensions: 19.11 X 16.7
    Heating
    • Central, Electric
    Cooling
    • Central Air, Electric
    Appliances
    • Included: Dishwasher, Gas Range, Microwave, Refrigerator
    • Laundry: Washer Hookup, Inside, Laundry Closet, Laundry Tub
    Features
    • Dual Sinks, High Ceilings, Kitchen Island, Living/Dining Room, Main Level Primary, Separate Shower, Walk-In Closet(s)
    • Flooring: Carpet
    Interior area
    • Total structure area: 3,035
    • Total interior livable area: 2,064 sqft

    Property

    Parking
    • Total spaces: 2
    • Parking features: Attached, Covered, Garage, Garage Door Opener
    • Attached garage spaces: 2
    Features
    • Levels: One
    • Stories: 1
    • Entry location: Entry Level Living Area Y
    • Patio & porch: Covered, Patio, Porch, Screened
    • Exterior features: Outdoor Living Area
    • Pool features: Association
    • Has view: Yes
    • View description: Garden, Pond
    • Has water view: Yes
    • Water view: Pond
    • Waterfront features: Pond
    Lot
    • Size: 7,705 Square Feet
    • Features: < 1/4 Acre
    Details
    • Parcel number: 432170100200006
    • Zoning: Master

    Construction

    Type & style
    • Home type: SingleFamily
    • Architectural style: Colonial
    • Property subtype: Single Family Residence
    Materials
    • Block
    • Roof: Concrete,Flat,Tile
    Condition
    • Resale
    • New construction: No
    • Year built: 2023

    Utilities & green energy

    • Sewer: Public Sewer
    • Water: Public
    • Utilities for property: Sewer Available, Water Available

    Community & HOA

    Community
    • Features: Home Owners Association, Gated
    • Security: Gated Community, Smoke Detector(s)
    • Senior community: Yes
    • Subdivision: RIVERLAND PARCEL B - PLAT SIX
    HOA
    • Has HOA: Yes
    • Amenities included: Bocce Court, Billiard Room, Clubhouse, Dog Park, Fitness Center, Indoor Pool, Picnic Area, Pickleball, Pool, Restaurant, Sports Fields, Shuffleboard Court, Sauna, Tennis Court(s), Trail(s)
    • Services included: Common Areas, Maintenance Grounds, Recreation Facilities, Security
    • HOA fee: $480 monthly
    Location
    • Region: Port Saint Lucie

    Financial & listing details

    • Price per square foot: $252/sqft
    • Tax assessed value: $504,000
    • Annual tax amount: $9,230
    • Date on market: 3/24/2025
    • Cumulative days on market: 246 days
    • Listing terms: Cash,Conventional,FHA,VA Loan

    Price history

    DateEventPrice
    9/2/2025Sold$520,000-1.9%$252/sqft
    Source: BeachesMLS #R11040993 Report a problem
    7/8/2025Price change$529,900-1.9%$257/sqft
    Source: BeachesMLS #RX-11040993 Report a problem
    4/17/2025Price change$539,900-1.7%$262/sqft
    Source: BeachesMLS #RX-11040993 Report a problem
    2/19/2025Price change$549,000-1.8%$266/sqft
    Source: BeachesMLS #RX-11040993 Report a problem
    1/31/2025Price change$559,000-3.5%$271/sqft
    Source: BeachesMLS #RX-11040993 Report a problem
    11/29/2024Listed for sale$579,000+7.6%$281/sqft
    Source: BeachesMLS #RX-11040993 Report a problem
    1/10/2024Sold$538,300$261/sqft
    Source: Public Record Report a problem

    Public tax history

    YearProperty taxesTax assessment
    2025$11,900 +28.9%$504,000 +47.3%
    2024$9,230 +794.7%$342,167 +1270.3%
    2023$1,032 +59.2%$24,970 +10%
    2022$648 $22,700
    Find assessor info on the county website

    Neighborhood: 34987

    Nearby schools

    GreatSchools rating
    Get a cash offer in 3 minutes
    Find out how much your home could sell for in as little as 3 minutes with a no-obligation cash offer.
    Estimated market value
    $515,300
    Get a cash offer in 3 minutes
    Find out how much your home could sell for in as little as 3 minutes with a no-obligation cash offer.
    Estimated market value
    $515,300