Absolutely stunning home tucked away in the gated community of West Hampton in northwest Tampa. Step into open concept living spaces of 12 ft ceilings and porcelain flooring where every detail has been carefully curated from the graceful flow of the floor plan to the elevated finishes that balance beauty with function, a home where refined luxury and thoughtful design display effortless elegance. This 4 bedroom, 4 bath residence with dedicated office/den and new staircase leading to a large loft perfect for a media or game room with a wet bar along with a bedroom and bath. At the heart of the home, the chef's kitchen impresses with upgraded cabinetry, stone counters, workstation and seating. The family room with a wine cellar next to it reflects comfort with a wood burning fireplace and natural light pours in through the expansive slider doors to the beautiful oasis outside. The resort-style heated pool and spa are complemented by a fully equipped outdoor kitchen creating a true extension of the home perfect for dining, sunset gatherings or serene mornings sipping your coffee. The primary suite is separated from the other bedrooms and has a beautifully remodeled luxury en-suite with separate tub and shower. The formal dining room for those special occasions. Separate living room with tiered ceiling. Beautifully landscaped with lighting and privacy fencing. 3 car garage. Numerous updates include newer roof with transferable warranty, newer AC, gas furnace, new flooring throughout, new interior painting and exterior painting, pavers resealed. Upgrades also include crown molding, plantation shutters, new carpet in bedrooms, home wired for speaker system, plumbed for water softener, has whole house intercom system and rain gutters. The location is positioned in an area known for award winning suburbia lifestyle, top rated schools and a centralized location for Greater Tampa Bay providing an easy commute to Downtown Tampa, Tampa International Airport, Clearwater and Gulf beaches.
Sold for $921,000
$921,000
12628 STANWYCK CIRCLE, TAMPA, FL 33626
4beds
3,125sqft
Single Family Residence
Built in 2003
10,204 Square Feet Lot
$911,500 Zestimate®
$295/sqft
$4,943 Estimated rent
Home value
$911,500
$848,000 - $984,000
$4,943/mo
Zestimate® history
Owner options
List your home for rent
$4,943/mo
Rent Zestimate®
Find your next renter with Zillow Rental Manager. Plus, with online applications, you can quickly screen prospective tenants – for free.
$4,943/mo
Rent Zestimate®
Refinance and save
$6,502/mo
Est. payment
Refinancing to a lower rate could help reduce your monthly payments and save thousands over the life of the loan.
$6,502/mo
Est. payment
Explore your selling options
Work with a Zillow partner agent
Leverage their expertise and Zillow's premium Showcase listings to get your home seen by more buyers.
Get startedList with your own agent
Get your home in front of millions of buyers by listing it on Zillow.
Learn how to do itSell it yourself
Take full control of how buyers see your home on Zillow by listing For Sale by Owner (FSBO).
List your homeWhat's special
Beautiful oasis outsideStone countersFully equipped outdoor kitchenElevated finishesNew carpet in bedroomsWorkstation and seatingOpen concept living spaces
Zillow last checked:
Listing updated:
Listed by:
Donna Kempinski 813-751-9910,
KELLER WILLIAMS RLTY NEW TAMPA 813-994-4422
Bought with:
Julia Fanning, 3431962
KELLER WILLIAMS ST PETE REALTY
Source: Stellar MLS,MLS#: TB8475635 Originating MLS: Suncoast Tampa
Originating MLS: Suncoast Tampa
Facts & features
Interior
Bedrooms & bathrooms
- Bedrooms: 4
- Bathrooms: 4
- Full bathrooms: 4
Rooms
- Room types: Den/Library/Office, Family Room, Dining Room, Living Room, Utility Room, Loft
Primary bedroom
- Features: En Suite Bathroom, Walk-In Closet(s)
- Level: First
- Area: 192 Square Feet
- Dimensions: 12x16
Bedroom 2
- Features: Built-in Closet
- Level: First
- Area: 132 Square Feet
- Dimensions: 12x11
Bedroom 3
- Features: Built-in Closet
- Level: First
- Area: 132 Square Feet
- Dimensions: 12x11
Bedroom 4
- Features: Built-in Closet
- Level: Second
- Area: 144 Square Feet
- Dimensions: 12x12
Den
- Level: First
- Area: 121 Square Feet
- Dimensions: 11x11
Dining room
- Level: First
- Area: 132 Square Feet
- Dimensions: 12x11
Family room
- Level: First
- Area: 357 Square Feet
- Dimensions: 21x17
Kitchen
- Features: Built-in Features
- Level: First
- Area: 224 Square Feet
- Dimensions: 16x14
Living room
- Level: First
- Area: 238 Square Feet
- Dimensions: 14x17
Loft
- Features: Wet Bar
- Level: Second
- Area: 357 Square Feet
- Dimensions: 17x21
Heating
- Central
Cooling
- Central Air
Appliances
- Included: Dishwasher, Dryer, Microwave, Range, Refrigerator, Washer, Wine Refrigerator
- Laundry: Inside, Laundry Room
Features
- Ceiling Fan(s), Crown Molding, High Ceilings, Primary Bedroom Main Floor, Solid Wood Cabinets, Stone Counters, Tray Ceiling(s), Walk-In Closet(s)
- Flooring: Laminate, Porcelain Tile
- Doors: Outdoor Grill, Outdoor Kitchen, Sliding Doors
- Windows: Shutters, Window Treatments
- Has fireplace: Yes
- Fireplace features: Family Room, Wood Burning
Interior area
- Total structure area: 3,949
- Total interior livable area: 3,125 sqft
Property
Parking
- Total spaces: 3
- Parking features: Driveway, Garage Door Opener
- Attached garage spaces: 3
- Has uncovered spaces: Yes
Features
- Levels: Two
- Stories: 2
- Patio & porch: Covered, Enclosed, Front Porch, Patio, Screened
- Exterior features: Irrigation System, Lighting, Outdoor Grill, Outdoor Kitchen, Rain Gutters, Sprinkler Metered
- Has private pool: Yes
- Pool features: Gunite, Heated, In Ground, Lighting, Pool Alarm, Screen Enclosure
- Has spa: Yes
- Spa features: Heated, In Ground
- Fencing: Vinyl
- Has view: Yes
- View description: Pond
- Has water view: Yes
- Water view: Pond
- Waterfront features: Pond, Pond Access
Lot
- Size: 10,204 Square Feet
- Dimensions: 89.51 x 114
- Features: Corner Lot, Landscaped, Sidewalk
- Residential vegetation: Mature Landscaping
Details
- Parcel number: U0628175WIA0000000013.0
- Zoning: PD
- Special conditions: None
Construction
Type & style
- Home type: SingleFamily
- Property subtype: Single Family Residence
Materials
- Stucco
- Foundation: Slab
- Roof: Shingle
Condition
- New construction: No
- Year built: 2003
Utilities & green energy
- Sewer: Public Sewer
- Water: Public
- Utilities for property: Public
Community & HOA
Community
- Security: Gated Community, Security System, Security System Owned
- Pet fee: $0 monthly
- Subdivision: WEST HAMPTON
HOA
- Has HOA: Yes
- HOA fee: $133 monthly
- HOA name: Resource Property Mgmt.
Location
- Region: Tampa
Financial & listing details
- Price per square foot: $295/sqft
- Tax assessed value: $601,385
- Annual tax amount: $6,855
- Date on market: 2/14/2026
- Cumulative days on market: 14 days
- Listing terms: Cash,Conventional
- Ownership: Fee Simple
- Total actual rent: 0
- Road surface type: Paved, Asphalt
Price history
| Date | Event | Price |
|---|---|---|
| 4/2/2026 | Sold | $921,000-3.1%$295/sqft |
Source:  Stellar MLS #TB8475635 Report a problem Stellar MLS #TB8475635 Report a problem | ||
| 3/1/2026 | Pending sale | $950,000$304/sqft |
Source: Stellar MLS #TB8475635 Report a problem | ||
| 2/14/2026 | Listed for sale | $950,000+192.3%$304/sqft |
Source: Stellar MLS #TB8475635 Report a problem | ||
| 7/10/2012 | Sold | $325,000-13.3%$104/sqft |
Source: Public Record Report a problem | ||
| 5/25/2012 | Listed for sale | $374,900+6.8%$120/sqft |
Source: Cliff Roe Realty, Inc #U7548689 Report a problem | ||
| 4/9/2012 | Listing removed | $351,000$112/sqft |
Source: COLDWELL BANKER RESIDENTIAL #T2482831 Report a problem | ||
| 3/2/2012 | Listed for sale | $351,000+9.7%$112/sqft |
Source: Coldwell Banker Residential Real Estate - New Tampa #T2482831 Report a problem | ||
| 12/29/2011 | Listing removed | $320,000$102/sqft |
Source: Coldwell Banker Residential Real Estate - New Tampa #T2482831 Report a problem | ||
| 12/2/2011 | Price change | $320,000-3%$102/sqft |
Source: Coldwell Banker Residential Real Estate - New Tampa #T2482831 Report a problem | ||
| 11/18/2011 | Price change | $330,000-1.5%$106/sqft |
Source: Coldwell Banker Residential Real Estate - New Tampa #T2482831 Report a problem | ||
| 10/29/2011 | Price change | $335,000-4.3%$107/sqft |
Source: Coldwell Banker Residential Real Estate - New Tampa #T2482831 Report a problem | ||
| 9/29/2011 | Price change | $350,000-6.7%$112/sqft |
Source: Coldwell Banker Residential Real Estate - New Tampa #T2482831 Report a problem | ||
| 9/7/2011 | Price change | $375,000-6.3%$120/sqft |
Source: Coldwell Banker Residential Real Estate - New Tampa #T2482831 Report a problem | ||
| 8/11/2011 | Listed for sale | $400,000-22.3%$128/sqft |
Source: Visual Tour #T248 Report a problem | ||
| 8/21/2007 | Sold | $515,100-11.2%$165/sqft |
Source: Stellar MLS #T2236635 Report a problem | ||
| 6/10/2005 | Sold | $579,900$186/sqft |
Source: Public Record Report a problem | ||
Public tax history
| Year | Property taxes | Tax assessment |
|---|---|---|
| 2025 | $7,443 +8.6% | $416,884 +2.9% |
| 2024 | $6,856 +3.4% | $405,135 +3% |
| 2023 | $6,630 +3.9% | $393,335 +3% |
| 2022 | $6,381 +1% | $381,879 +3% |
| 2021 | $6,318 +1.8% | $370,756 +1.4% |
| 2020 | $6,210 +2.4% | $365,637 +2.3% |
| 2019 | $6,066 | $357,416 +1.9% |
| 2018 | $6,066 +1% | $350,752 -9% |
| 2017 | $6,005 +1.2% | $385,447 +14.6% |
| 2016 | $5,933 +0.6% | $336,472 +0.7% |
| 2015 | $5,895 -0.7% | $334,133 +0.8% |
| 2014 | $5,934 | $331,481 +8.4% |
| 2013 | $5,934 +1.2% | $305,705 +0.5% |
| 2012 | $5,866 +0.5% | $304,069 +0.7% |
| 2011 | $5,837 -3.2% | $302,060 -3.7% |
| 2010 | $6,028 +1.1% | $313,711 +1.4% |
| 2009 | $5,965 -19.5% | $309,268 -18.6% |
| 2008 | $7,413 -11.5% | $379,859 -9% |
| 2007 | $8,376 -10.4% | $417,467 -2.4% |
| 2006 | $9,352 +42.1% | $427,932 +46% |
| 2005 | $6,582 | $293,110 +3% |
| 2004 | -- | $284,573 +384.6% |
| 2003 | -- | $58,719 +620.4% |
| 2002 | -- | $8,151 |
Find assessor info on the county website
Neighborhood: 33626
Nearby homes
- $752,9004 bd3 ba2.5k sqft12626 Stanwyck Cir, Tampa, FL 33626Off Market
- $680,0004 bd3 ba2.2k sqft12919 Framingham Ct, Tampa, FL 33626Sold

- $836,7004 bd4 ba3.1k sqft12702 Stanwyck Cir, Tampa, FL 33626Off Market
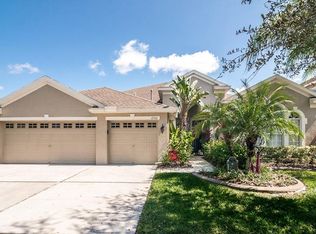
- $827,3005 bd4 ba3.1k sqft12917 Framingham Ct, Tampa, FL 33626Off Market
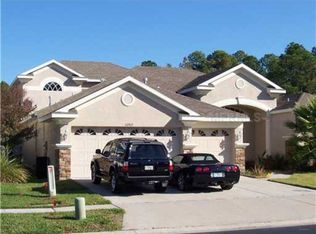
- $718,4004 bd3 ba2.5k sqft12624 Stanwyck Cir, Tampa, FL 33626Off Market
- $802,6005 bd4 ba3.1k sqft12844 Stanwyck Cir, Tampa, FL 33626Off Market
- $593,6004 bd3 ba2k sqft12920 Framingham Ct, Tampa, FL 33626Off Market
- $785,0005 bd3 ba3.1k sqft12843 Stanwyck Cir, Tampa, FL 33626Sold
Nearby schools
GreatSchools rating
- 10/10Bryant Elementary SchoolGrades: PK-5Distance: 0.6 mi
- 9/10Farnell Middle SchoolGrades: 6-8Distance: 0.4 mi
- 8/10Sickles High SchoolGrades: 9-12Distance: 3.5 mi
Schools provided by the listing agent
- Elementary: Bryant-HB
- Middle: Farnell-HB
- High: Sickles-HB
Source: Stellar MLS. This data may not be complete. We recommend contacting the local school district to confirm school assignments for this home.
Get a cash offer in 3 minutes
Find out how much your home could sell for in as little as 3 minutes with a no-obligation cash offer.
Estimated market value
$911,500
Get a cash offer in 3 minutes
Find out how much your home could sell for in as little as 3 minutes with a no-obligation cash offer.
Estimated market value
$911,500
- Florida
- Hillsborough County
- Tampa
- 33626
- 12628 STANWYCK CIRCLE
Nearby cities
Nearby neighborhoods
Nearby zip codes
Other Tampa Topics
