*** OPEN HOUSE SUNDAY. April 13th from 2:00 PM -to- 4:00 PM *** "JUST LISTED!" Well Maintained and Updated 3-Finished Level, 4 Bedroom, 3 1/2 Bath Colonial with 2-Car Garage in popular Fox Mill Estates! * This Home is situated off the street on an extended driveway that creates privacy and convenience! * AWESOME Fenced-In Flat, Grassy Rear Yard! * Freshly Painted * Newer Stainless-Steel Kitchen Appliances * Extensive Hardwood Flooring on Main and Upper Levels * Updated Primary Bath and Upgraded Hall Bath * Brick Wood-Burning Fireplace in Family Room * Finished Lower Level features 3rd Full Bathroom * Wonderful Low-Maintenance Rear Deck is perfect for Entertaining or Just Relaxing with Family and Friends! * Comfortable and Efficient GAS HEAT! * "A GREAT HOME for a GREAT PRICE!!! - - HURRY!!!"
Sold for $775,000
$775,000
12629 Etruscan Dr, Herndon, VA 20171
4beds
2,350sqft
Single Family Residence
Built in 1979
0.27 Acres Lot
$788,700 Zestimate®
$330/sqft
$3,985 Estimated rent
Home value
$788,700
$733,000 - $844,000
$3,985/mo
Zestimate® history
Owner options
List your home for rent
$3,985/mo
Rent Zestimate®
Find your next renter with Zillow Rental Manager. Plus, with online applications, you can quickly screen prospective tenants – for free.
$3,985/mo
Rent Zestimate®
Refinance and save
$5,083/mo
Est. payment
Refinancing to a lower rate could help reduce your monthly payments and save thousands over the life of the loan.
$5,083/mo
Est. payment
Explore your selling options
Work with a Zillow partner agent
Leverage their expertise and Zillow's premium Showcase listings to get your home seen by more buyers.
Get startedList with your own agent
Get your home in front of millions of buyers by listing it on Zillow.
Learn how to do itSell it yourself
Take full control of how buyers see your home on Zillow by listing For Sale by Owner (FSBO).
List your homeWhat's special
Brick wood-burning fireplaceFinished lower levelLow-maintenance rear deckUpgraded hall bathExtensive hardwood flooringExtended drivewayNewer stainless-steel kitchen appliances
Zillow last checked:
Listing updated:
Listed by:
Art Hoppe 703-850-8488,
Samson Properties
Bought with:
Christine Richardson, 0225158269
Weichert Company of Virginia
Source: Bright MLS,MLS#: VAFX2233232
Facts & features
Interior
Bedrooms & bathrooms
- Bedrooms: 4
- Bathrooms: 4
- Full bathrooms: 3
- 1/2 bathrooms: 1
- Main level bathrooms: 1
Basement
- Area: 550
Heating
- Forced Air, Natural Gas
Cooling
- Ceiling Fan(s), Central Air, Electric
Appliances
- Included: Dishwasher, Disposal, Dryer, Exhaust Fan, Humidifier, Ice Maker, Oven, Range Hood, Refrigerator, Stainless Steel Appliance(s), Washer, Gas Water Heater
Features
- Ceiling Fan(s), Chair Railings, Crown Molding, Family Room Off Kitchen, Floor Plan - Traditional, Formal/Separate Dining Room, Primary Bath(s), Recessed Lighting
- Windows: Window Treatments
- Basement: Connecting Stairway,Full,Finished,Windows
- Number of fireplaces: 1
- Fireplace features: Brick, Glass Doors, Mantel(s)
Interior area
- Total structure area: 2,350
- Total interior livable area: 2,350 sqft
- Finished area above ground: 1,800
- Finished area below ground: 550
Property
Parking
- Total spaces: 4
- Parking features: Storage, Garage Faces Front, Garage Door Opener, Attached, Driveway, On Street
- Attached garage spaces: 2
- Uncovered spaces: 2
Accessibility
- Accessibility features: None
Features
- Levels: Three
- Stories: 3
- Pool features: Community
Lot
- Size: 0.27 Acres
- Features: Landscaped, No Thru Street, Rear Yard
Details
- Additional structures: Above Grade, Below Grade
- Parcel number: 0252 06 0610
- Zoning: 121
- Special conditions: Standard
Construction
Type & style
- Home type: SingleFamily
- Architectural style: Colonial
- Property subtype: Single Family Residence
Materials
- Brick, Vinyl Siding
- Foundation: Concrete Perimeter
Condition
- New construction: No
- Year built: 1979
Utilities & green energy
- Sewer: Public Sewer
- Water: Public
Community & HOA
Community
- Subdivision: Fox Mill Estates
HOA
- Has HOA: Yes
- HOA fee: $225 annually
Location
- Region: Herndon
Financial & listing details
- Price per square foot: $330/sqft
- Tax assessed value: $765,850
- Annual tax amount: $8,872
- Date on market: 4/10/2025
- Listing agreement: Exclusive Right To Sell
- Listing terms: Cash,Conventional,FHA,VA Loan
- Ownership: Fee Simple
Price history
| Date | Event | Price |
|---|---|---|
| 5/9/2025 | Sold | $775,000+3.3%$330/sqft |
Source:  Bright MLS #VAFX2233232 Report a problem Bright MLS #VAFX2233232 Report a problem | ||
| 4/19/2025 | Pending sale | $750,000$319/sqft |
Source: Bright MLS #VAFX2233232 Report a problem | ||
| 4/16/2025 | Contingent | $750,000$319/sqft |
Source: Bright MLS #VAFX2233232 Report a problem | ||
| 4/10/2025 | Listed for sale | $750,000+25.7%$319/sqft |
Source: Bright MLS #VAFX2233232 Report a problem | ||
| 1/1/2015 | Sold | $596,500$254/sqft |
Source:  Long & Foster Broker Feed #VAFX281894_100 Report a problem Long & Foster Broker Feed #VAFX281894_100 Report a problem | ||
| 6/13/2005 | Sold | $596,500$254/sqft |
Source: Public Record Report a problem | ||
Public tax history
| Year | Property taxes | Tax assessment |
|---|---|---|
| 2025 | $7,252 -9.1% | $765,850 +11.2% |
| 2024 | $7,981 | $688,880 +1.2% |
| 2023 | -- | $680,390 +6% |
| 2022 | -- | $641,840 +11.5% |
| 2021 | -- | $575,480 +3.3% |
| 2020 | -- | $557,290 0% |
| 2019 | -- | $557,460 +6.1% |
| 2018 | -- | $525,390 +4.2% |
| 2017 | -- | $504,450 +1.8% |
| 2016 | -- | $495,560 -5.3% |
| 2015 | -- | $523,140 +5.7% |
| 2014 | -- | $495,020 |
| 2013 | -- | -- |
| 2012 | -- | -- |
| 2011 | -- | -- |
| 2010 | -- | -- |
| 2009 | -- | -- |
| 2008 | -- | -- |
| 2007 | -- | -- |
| 2003 | -- | $280,890 +16.4% |
| 2002 | -- | $241,335 +15% |
| 2001 | -- | $209,855 |
Find assessor info on the county website
Neighborhood: 20171
Nearby homes
- $830,5004 bd2 ba2.7k sqft12627 Etruscan Dr, Herndon, VA 20171Off Market
- $713,9003 bd2 ba1.7k sqft12631 Etruscan Dr, Herndon, VA 20171Off Market
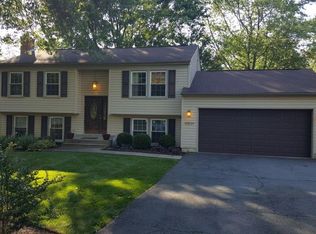
- $733,8004 bd2 ba1.9k sqft12625 Etruscan Dr, Herndon, VA 20171Off Market

- $779,3005 bd3 ba1.5k sqft12633 Etruscan Dr, Herndon, VA 20171Off Market

- $691,0003 bd2 ba960 sqft12630 Holkein Dr, Herndon, VA 20171Off Market
- $661,1003 bd2 ba1k sqft12628 Holkein Dr, Herndon, VA 20171Off Market
- $703,0004 bd2 ba1k sqft12632 Holkein Dr, Herndon, VA 20171Off Market
- $780,1005 bd3 ba1.6k sqft12626 Holkein Dr, Herndon, VA 20171Off Market
Nearby schools
GreatSchools rating
- 10/10Fox Mill Elementary SchoolGrades: PK-6Distance: 0.7 mi
- 9/10Carson Middle SchoolGrades: 7-8Distance: 2 mi
- 4/10South Lakes High SchoolGrades: 9-12Distance: 2.4 mi
Schools provided by the listing agent
- Elementary: Fox Mill
- Middle: Carson
- High: South Lakes
- District: Fairfax County Public Schools
Source: Bright MLS. This data may not be complete. We recommend contacting the local school district to confirm school assignments for this home.
Get a cash offer in 3 minutes
Find out how much your home could sell for in as little as 3 minutes with a no-obligation cash offer.
Estimated market value
$788,700
Get a cash offer in 3 minutes
Find out how much your home could sell for in as little as 3 minutes with a no-obligation cash offer.
Estimated market value
$788,700
- Virginia
- Fairfax County
- Herndon
- 20171
- 12629 Etruscan Dr
Nearby cities
Nearby neighborhoods
Nearby zip codes
Other Herndon Topics
