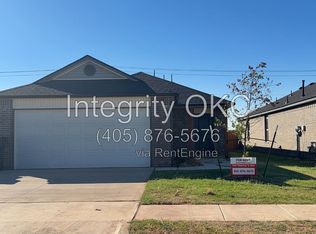
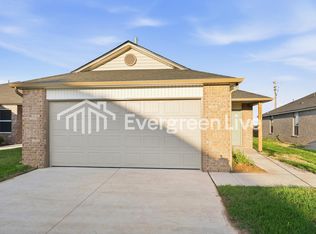
Discover this incredible 4-bedroom 3-bathroom 2-story located in the heart of a family friendly community just minutes from major highways for a quick commute to all OKC has to offer! Downstairs, homeowners will enjoy a huge family room, spacious dining room, chef-inspired kitchen, functional powder room and private master suite complete with a full bathroom and sizeable walk-in closet! Upstairs you’ll find 3 additional bedrooms with 2 walk-in closets, another full bathroom, and a spacious game room loft! Your family can enjoy the outdoors from the spacious covered front porch or back patio or take a family walk to the community playground just up the road! The possibilities are endless in this gorgeous home! Ask about our interest rate specials, contact the LGI Homes Information Center for more details!
Sold for $347,900
Zillow last checked:
Listing updated:
Bought with:
Ronald Fulton, 179084
LGI Realty - Oklahoma, LLC
Source: MLSOK/OKCMAR as distributed by MLS GRID,MLS#: 1122807
Price history
| Date | Event | Price |
|---|---|---|
| 7/31/2026 | Price change | $265,000-5.4%$139/sqft |
Source:  MLSOK/OKCMAR as distributed by MLS GRID #1217515 Report a problem MLSOK/OKCMAR as distributed by MLS GRID #1217515 Report a problem | ||
| 5/27/2026 | Price change | $280,000-6.7%$147/sqft |
Source: MLSOK/OKCMAR as distributed by MLS GRID #1217515 Report a problem | ||
| 4/14/2026 | Price change | $300,000-4.8%$158/sqft |
Source: MLSOK/OKCMAR as distributed by MLS GRID #1217515 Report a problem | ||
| 3/23/2026 | Price change | $315,000-10%$166/sqft |
Source: MLSOK/OKCMAR as distributed by MLS GRID #1217515 Report a problem | ||
| 3/10/2026 | Listed for sale | $350,000+0.6%$184/sqft |
Source: MLSOK/OKCMAR as distributed by MLS GRID #1217515 Report a problem | ||
| 9/23/2024 | Sold | $347,900$183/sqft |
Source: MLSOK/OKCMAR as distributed by MLS GRID #1122807 Report a problem | ||
| 8/1/2024 | Pending sale | $347,900$183/sqft |
Source: MLSOK/OKCMAR as distributed by MLS GRID #1122807 Report a problem | ||
| 7/15/2024 | Listed for sale | $347,900$183/sqft |
Source: MLSOK/OKCMAR as distributed by MLS GRID #1122807 Report a problem | ||
| 6/24/2024 | Pending sale | $347,900$183/sqft |
Source: MLSOK/OKCMAR as distributed by MLS GRID #1100529 Report a problem | ||
| 6/12/2024 | Listed for sale | $347,900$183/sqft |
Source: MLSOK/OKCMAR as distributed by MLS GRID #1100529 Report a problem | ||
| 6/10/2024 | Pending sale | $347,900$183/sqft |
Source: MLSOK/OKCMAR as distributed by MLS GRID #1100529 Report a problem | ||
| 6/6/2024 | Price change | $347,900+3.9%$183/sqft |
Source: MLSOK/OKCMAR as distributed by MLS GRID #1100529 Report a problem | ||
| 5/15/2024 | Listed for sale | $334,900$176/sqft |
Source: MLSOK/OKCMAR as distributed by MLS GRID #1100529 Report a problem | ||
| 4/25/2024 | Pending sale | $334,900$176/sqft |
Source: MLSOK/OKCMAR as distributed by MLS GRID #1100529 Report a problem | ||
| 4/22/2024 | Listed for sale | $334,900$176/sqft |
Source: MLSOK/OKCMAR as distributed by MLS GRID #1100529 Report a problem | ||
| 4/4/2024 | Pending sale | $334,900$176/sqft |
Source: MLSOK/OKCMAR as distributed by MLS GRID #1100529 Report a problem | ||
| 2/23/2024 | Price change | $334,900-2.9%$176/sqft |
Source: MLSOK/OKCMAR as distributed by MLS GRID #1100529 Report a problem | ||
| 2/1/2024 | Listed for sale | $344,900-0.9%$181/sqft |
Source: MLSOK/OKCMAR as distributed by MLS GRID #1097290 Report a problem | ||
| 2/1/2024 | Listing removed | -- |
Source: MLSOK/OKCMAR as distributed by MLS GRID #1080491 Report a problem | ||
| 11/21/2023 | Price change | $347,900+0.9%$183/sqft |
Source: MLSOK/OKCMAR as distributed by MLS GRID #1080491 Report a problem | ||
| 9/15/2023 | Listed for sale | $344,900$181/sqft |
Source: MLSOK/OKCMAR as distributed by MLS GRID #1080491 Report a problem | ||


Get a cash offer in 3 minutes
Find out how much your home could sell for in as little as 3 minutes with a no-obligation cash offer.
Estimated market value
$264,800
