Skip main navigation
Active
  • Price cut: $10K (4/23)
    $639,000

    12629 Old Stone Dr, Indianapolis, IN 46236

    4beds
    4,520sqft
    : 
    Loading
    Get pre-qualified
    Residential, Single Family Residence
    Built in 1992
    0.38 Acres Lot
    $-- Zestimate®
    $141/sqft
    $44/mo HOA

    What's special

    Built-in wet barGenerous walk-in closetAbundant cabinet space
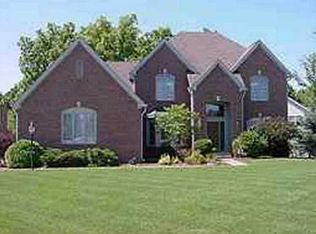
    Welcome to this meticulously maintained 4-bedroom, 2.5-bath home in The Admirals, offering space, comfort, and a lifestyle to love. Inside, you'll find a formal dining room ideal for gatherings and a versatile front flex space perfect for a home office or sitting area. The stunning great room is anchored by a dramatic floor-to-ceiling fireplace and features a built-in wet bar, creating a warm and inviting space for entertaining or relaxing evenings at home. At the back of the home, the kitchen and breakfast area overlook the backyard and flow naturally together. The kitchen features stainless steel appliances, abundant cabinet space, and island seating, all positioned to take in views of the mature lot and deck. Just beyond, step into the enclosed sunroom with ceiling fan, then out onto the deck overlooking a beautifully wooded .38-acre lot. The yard offers the perfect balance of sunlight and shade, with mature trees providing privacy. Wildlife often visits, including deer, squirrels, and birds, creating a peaceful backyard retreat. Upstairs, the spacious primary suite serves as a private retreat with an ensuite bath offering dual sinks, a soaking tub, glass walk-in shower, and a generous walk-in closet. The three additional bedrooms are all nicely sized, offering comfortable space for family or guests. A fully finished basement expands your living area even further, perfect for recreation, a home gym, or movie nights. Including a Billard's room. There are 2 17x14 large storage closets on the lower level as well. Located just three minutes from the Geist marina, enjoy easy access to boating, skiing, fishing, and nearby local eateries.
    123 days
    |
    861
    |
    45
    |

    Zillow last checked:

    Listing updated:

    Listed by:

    Patrick Tumbarello 317-918-5994,

    F.C. Tucker Company,

    Gene Tumbarello 317-522-7835,

    F.C. Tucker Company

    Source: MIBOR as distributed by MLS GRID,MLS#: 22070640MLS Logo

      Facts & features

      Interior

      Bedrooms & bathrooms
      • Bedrooms: 4
      • Bathrooms: 3
      • Full bathrooms: 2
      • 1/2 bathrooms: 1
      • Main level bathrooms: 1
      Primary bedroom
      • Level: Upper
      • Area: 294 Square Feet
      • Dimensions: 21x14
      Bedroom 2
      • Level: Upper
      • Area: 182 Square Feet
      • Dimensions: 14x13
      Bedroom 3
      • Level: Upper
      • Area: 165 Square Feet
      • Dimensions: 15x11
      Bedroom 4
      • Level: Upper
      • Area: 168 Square Feet
      • Dimensions: 14x12
      Breakfast room
      • Level: Main
      • Area: 144 Square Feet
      • Dimensions: 12x12
      Dining room
      • Level: Main
      • Area: 196 Square Feet
      • Dimensions: 14x14
      Exercise room
      • Level: Basement
      • Area: 238 Square Feet
      • Dimensions: 17x14
      Family room
      • Level: Basement
      • Area: 465 Square Feet
      • Dimensions: 31x15
      Great room
      • Level: Main
      • Area: 378 Square Feet
      • Dimensions: 21x18
      Kitchen
      • Level: Main
      • Area: 168 Square Feet
      • Dimensions: 14x12
      Library
      • Level: Main
      • Area: 150 Square Feet
      • Dimensions: 15x10
      Living room
      • Level: Main
      • Area: 224 Square Feet
      • Dimensions: 16x14
      Play room
      • Level: Basement
      • Area: 252 Square Feet
      • Dimensions: 21x12
      Sun room
      • Level: Main
      • Area: 170 Square Feet
      • Dimensions: 17x10
      Heating
      • Electric
      Cooling
      • Central Air
      Appliances
      • Included: Electric Cooktop, Dishwasher, Dryer, Disposal, Microwave, Oven, Double Oven, Refrigerator, Washer, Water Heater
      Features
      • Double Vanity, Kitchen Island, Entrance Foyer, Hardwood Floors, Eat-in Kitchen, Walk-In Closet(s), Wet Bar
      • Flooring: Hardwood
      • Basement: Finished
      • Number of fireplaces: 1
      • Fireplace features: Great Room
      Interior area
      • Total structure area: 4,520
      • Total interior livable area: 4,520 sqft
      • Finished area below ground: 1,448
      Video & virtual tour

      Property

      Parking
      • Total spaces: 2
      • Parking features: Attached
      • Attached garage spaces: 2
      Features
      • Levels: Two
      • Stories: 2
      • Patio & porch: Covered, Deck
      • Exterior features: Lighting, Fire Pit
      • Has view: Yes
      • View description: Trees/Woods
      Lot
      • Size: 0.38 Acres
      • Features: Sidewalks, Street Lights, Mature Trees
      Details
      • Parcel number: 490115102029000400
      • Horse amenities: None

      Construction

      Type & style
      • Home type: SingleFamily
      • Architectural style: Traditional
      • Property subtype: Residential, Single Family Residence
      Materials
      • Brick
      • Foundation: Concrete Perimeter
      Condition
      • New construction: No
      • Year built: 1992

      Utilities & green energy

      • Water: Public

      Community & HOA

      Community
      • Subdivision: Admirals Bay
      HOA
      • Has HOA: Yes
      • Amenities included: Maintenance, Security, Snow Removal
      • Services included: Association Home Owners, Maintenance, Security, Snow Removal
      • HOA fee: $525 annually
      Location
      • Region: Indianapolis

      Financial & listing details

      • Price per square foot: $141/sqft
      • Tax assessed value: $484,300
      • Annual tax amount: $4,576
      • Date on market: 3/19/2026
      • Cumulative days on market: 138 days

        Estimated market value

        Not available

        Estimated sales range

        Not available

        Not available

        Price history

        DateEventPrice
        4/23/2026Price change$639,000-1.5%$141/sqft
        Source: MIBOR as distributed by MLS GRID #22070640 Report a problem
        4/21/2026Price change$649,000-0.8%$144/sqft
        Source: MIBOR as distributed by MLS GRID #22070640 Report a problem
        3/23/2026Price change$654,000-0.8%$145/sqft
        Source: MIBOR as distributed by MLS GRID #22070640 Report a problem
        3/19/2026Listed for sale$659,000$146/sqft
        Source: MIBOR as distributed by MLS GRID #22070640 Report a problem
        3/5/2026Listing removed$659,000$146/sqft
        Source: MIBOR as distributed by MLS GRID #22070640 Report a problem
        2/27/2026Price change$659,000-1.5%$146/sqft
        Source: MIBOR as distributed by MLS GRID #22070640 Report a problem
        2/20/2026Listed for sale$669,000$148/sqft
        Source: MIBOR as distributed by MLS GRID #22070640 Report a problem

        Public tax history

        YearProperty taxesTax assessment
        2025$4,575 +0.5%$484,300 +16.3%
        2024$4,551 +17.8%$416,600
        2023$3,863 +6.4%$416,600 +19.7%
        2022$3,630 +1.6%$348,000 +7.8%
        2021$3,573 +13.7%$322,800 +2.7%
        2020$3,143 +3.5%$314,300
        2019$3,037 +3.2%$314,300 +3.5%
        2018$2,942 -6.4%$303,700 +4.4%
        2017$3,144 +15%$291,000 -4.3%
        2016$2,735 +2.5%$304,000 +13.9%
        2014$2,669 -1.7%$266,900 -1.6%
        2013$2,716 $271,200 -0.1%
        2012$2,716 $271,600 -0.7%
        2011-- $273,600
        2010$2,736 +0%$273,600
        2009$2,736 $273,600 -6.1%
        2007-- $291,400 -0.7%
        2006-- $293,600 +17.9%
        2005-- $249,000
        2004-- $249,000
        2003-- $249,000 +68.9%
        2002-- $147,400 +200%
        2001-- $49,130
        2000-- $49,130
        Find assessor info on the county website

        Monthly payment

        Est. payment

        Payment breakdown

        Explore the cost of this home by adjusting the details. Changes won't be saved.
        All calculations are estimates and provided by Zillow, Inc. for informational purposes only. Actual amounts may vary.
        HOA fees may include property taxes on listings classified as Co-Ops. Contact the listing agent and/or owner for fee details.
        Mortgage interest rates are dependent on a number of factors, including credit score, down payment, and repayment length. Interest rate data provided by Zillow Group Marketplace, Inc. as of 1/1/1970 from various mortgage lenders with which we have lead or other similar arrangements; the Estimated Payment is an average of those rates.
        See how much you could borrow to make a competitive offer.

        Climate risks

        Neighborhood: Geist

        Getting around

        5 / 100
        Car-Dependent
        0 / 100
        No Nearby Transit
        26 / 100
        Somewhat Bikeable

        Nearby schools

        GreatSchools rating

        A local agent can set up tours, give advice and negotiate with sellers.

        Browse local experts

        Similar homes