Hi there! I’m not just a house—I’m your future home, and I’ve got some stories to tell.
Tucked into a warm, welcoming neighborhood within the award-winning Keller ISD, I’ve been the backdrop for countless family memories. My current owners absolutely adore me. They’ve poured love and care into every corner including my spacious covered patio that’s hosted everything from birthday parties to quiet coffee mornings.
They never imagined leaving me, but as a proud military family, duty calls—and they’re being relocated in service to our country. While they’re sad to go, they hope the next chapter of my story is with someone who will love me just as much.
Inside, I’m full of space and flexibility. The upstairs features a large game room, a study nook, three secondary bedrooms, a full bath, and a huge primary suite with a bathroom built for relaxation. Downstairs, I offer a guest bedroom with a walk-in closet and full bath—ideal for multigenerational living or out-of-town visitors—plus two living areas, two dining areas, a warm wood-burning fireplace, a large kitchen with tile floors, and a roomy utility space.
My carpets have just been professionally cleaned, and I’m move-in ready from top to bottom. I’ve got everything you need to make yourself at home.
I’ve been loved deeply. Now I’m ready to be loved again. Could that be with you?
Sold
Price Unknown
12629 Shady Cedar Dr, Fort Worth, TX 76244
5beds
3,427sqft
Single Family Residence
Built in 2007
6,141 Square Feet Lot
$397,800 Zestimate®
$--/sqft
$2,841 Estimated rent
Home value
$397,800
$366,000 - $430,000
$2,841/mo
Zestimate® history
Owner options
List your home for rent
$2,841/mo
Rent Zestimate®
Find your next renter with Zillow Rental Manager. Plus, with online applications, you can quickly screen prospective tenants – for free.
$2,841/mo
Rent Zestimate®
Refinance and save
$82/mo
Est. payment
Refinancing to a lower rate could help reduce your monthly payments and save thousands over the life of the loan.
$82/mo
Est. payment
Explore your selling options
Work with a Zillow partner agent
Leverage their expertise and Zillow's premium Showcase listings to get your home seen by more buyers.
Get startedList with your own agent
Get your home in front of millions of buyers by listing it on Zillow.
Learn how to do itSell it yourself
Take full control of how buyers see your home on Zillow by listing For Sale by Owner (FSBO).
List your homeWhat's special
Wood-burning fireplaceTile floorsStudy nookLarge kitchenLarge game roomSpacious covered patioBathroom built for relaxation
Zillow last checked:
Listing updated:
Listed by:
Mark Isler 0641525,
BLVD Group 214-308-1363
Bought with:
Alexander Feng
First Texas
Source: NTREIS,MLS#: 20960509
Facts & features
Interior
Bedrooms & bathrooms
- Bedrooms: 5
- Bathrooms: 3
- Full bathrooms: 3
Primary bedroom
- Features: Ceiling Fan(s)
- Level: Second
- Dimensions: 22 x 17
Bedroom
- Features: Ceiling Fan(s), Walk-In Closet(s)
- Level: First
- Dimensions: 14 x 12
Bedroom
- Features: Ceiling Fan(s)
- Level: Second
- Dimensions: 16 x 13
Bedroom
- Features: Ceiling Fan(s)
- Level: Second
- Dimensions: 14 x 12
Bedroom
- Features: Ceiling Fan(s), Walk-In Closet(s)
- Level: Second
- Dimensions: 14 x 12
Primary bathroom
- Level: Second
- Dimensions: 1 x 14
Breakfast room nook
- Level: First
- Dimensions: 14 x 9
Dining room
- Level: First
- Dimensions: 15 x 11
Family room
- Features: Ceiling Fan(s), Fireplace
- Level: First
- Dimensions: 19 x 18
Other
- Level: First
- Dimensions: 11 x 5
Other
- Level: Second
- Dimensions: 8 x 8
Game room
- Features: Built-in Features, Ceiling Fan(s)
- Level: Second
- Dimensions: 22 x 18
Kitchen
- Features: Built-in Features, Solid Surface Counters
- Level: First
- Dimensions: 14 x 11
Laundry
- Level: First
- Dimensions: 8 x 6
Living room
- Features: Ceiling Fan(s)
- Level: First
- Dimensions: 18 x 14
Heating
- Central, Electric
Cooling
- Central Air, Ceiling Fan(s), Electric, Multi Units
Appliances
- Included: Dishwasher, Electric Range, Disposal
Features
- Decorative/Designer Lighting Fixtures, Double Vanity, Eat-in Kitchen, High Speed Internet, Pantry, Walk-In Closet(s)
- Flooring: Carpet, Ceramic Tile, Luxury Vinyl Plank
- Has basement: No
- Number of fireplaces: 1
- Fireplace features: Living Room, Masonry, Wood Burning
Interior area
- Total interior livable area: 3,427 sqft
Property
Parking
- Total spaces: 2
- Parking features: Concrete, Driveway, Enclosed, Garage Faces Front, Garage, Garage Door Opener, Inside Entrance, Kitchen Level, Lighted, Secured, Side By Side
- Attached garage spaces: 2
- Has uncovered spaces: Yes
Features
- Levels: Two
- Stories: 2
- Patio & porch: Covered
- Exterior features: Rain Gutters
- Pool features: None
- Fencing: Wood
Lot
- Size: 6,141 Square Feet
- Features: Interior Lot, Landscaped, Level, Sprinkler System
Details
- Parcel number: 41109376
Construction
Type & style
- Home type: SingleFamily
- Architectural style: Detached
- Property subtype: Single Family Residence
Materials
- Foundation: Slab
- Roof: Composition,Shingle
Condition
- Year built: 2007
Utilities & green energy
- Sewer: Public Sewer
- Water: Public
- Utilities for property: Electricity Available, Sewer Available, Water Available
Community & HOA
Community
- Features: Curbs, Fenced Yard, Sidewalks
- Subdivision: Timberland Ft Worth
HOA
- Has HOA: Yes
- Services included: Association Management
- HOA fee: $82 quarterly
- HOA name: Goodwin & Co
- HOA phone: 214-445-2765
Location
- Region: Fort Worth
Financial & listing details
- Tax assessed value: $464,124
- Annual tax amount: $7,825
- Date on market: 6/6/2025
- Cumulative days on market: 57 days
- Listing terms: Assumable,Cash,Conventional,1031 Exchange,FHA,VA Loan
- Exclusions: Mounted TVs & Mounts, Washer Dryer, and Camera Doorbell, the original doorbell button will be re-installed.
- Electric utility on property: Yes
Price history
| Date | Event | Price |
|---|---|---|
| 8/23/2025 | Listing removed | $3,300$1/sqft |
Source: Zillow Rentals Report a problem | ||
| 8/22/2025 | Sold | -- |
Source: NTREIS #20960509 Report a problem | ||
| 8/6/2025 | Pending sale | $427,900$125/sqft |
Source: NTREIS #20960509 Report a problem | ||
| 7/28/2025 | Listed for rent | $3,300$1/sqft |
Source: Zillow Rentals Report a problem | ||
| 7/10/2025 | Price change | $427,900-2.7%$125/sqft |
Source: NTREIS #20960509 Report a problem | ||
| 6/30/2025 | Listed for sale | $439,999$128/sqft |
Source: NTREIS #20960509 Report a problem | ||
| 6/28/2025 | Contingent | $439,999$128/sqft |
Source: NTREIS #20960509 Report a problem | ||
| 6/6/2025 | Listed for sale | $439,999+49.2%$128/sqft |
Source: NTREIS #20960509 Report a problem | ||
| 12/22/2020 | Sold | -- |
Source: Agent Provided Report a problem | ||
| 12/4/2020 | Pending sale | $295,000$86/sqft |
Source: United Real Estate DFW #14477122 Report a problem | ||
| 11/26/2020 | Listed for sale | $295,000+18%$86/sqft |
Source: United Real Estate DFW #14477122 Report a problem | ||
| 8/25/2017 | Sold | -- |
Source: Agent Provided Report a problem | ||
| 8/1/2017 | Pending sale | $250,000$73/sqft |
Source: Dallas DFW #13653426 Report a problem | ||
| 7/21/2017 | Listed for sale | $250,000$73/sqft |
Source: Keller Williams Realty #13653426 Report a problem | ||
Public tax history
| Year | Property taxes | Tax assessment |
|---|---|---|
| 2025 | $7,825 +2.6% | $464,124 |
| 2024 | $7,629 +8.2% | $464,124 +6.3% |
| 2023 | $7,054 -12.7% | $436,595 +13% |
| 2022 | $8,081 +4% | $386,262 +19.8% |
| 2021 | $7,770 +4.6% | $322,494 +7% |
| 2020 | $7,430 +0.9% | $301,346 -0.4% |
| 2019 | $7,364 +5.1% | $302,506 +11.9% |
| 2018 | $7,009 +10.2% | $270,337 +5% |
| 2017 | $6,362 +8.9% | $257,367 +10.9% |
| 2016 | $5,842 +16.7% | $231,981 +11.3% |
| 2015 | $5,004 | $208,425 +14.1% |
| 2014 | $5,004 | $182,700 +6.9% |
| 2013 | -- | $170,900 -1.8% |
| 2012 | -- | $174,000 |
| 2011 | -- | $174,000 |
| 2010 | -- | $174,000 -0.1% |
| 2009 | -- | $174,100 -1.9% |
| 2008 | -- | $177,500 +776.5% |
| 2007 | -- | $20,250 |
Find assessor info on the county website
Neighborhood: Timberland Estates
Nearby homes
- $359,7003 bd2 ba3.2k sqft12633 Shady Cedar Dr, Fort Worth, TX 76244Off Market
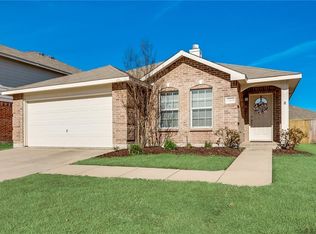
- $--4 bd2 ba2.1k sqft12621 Shady Cedar Dr, Fort Worth, TX 76244Sold
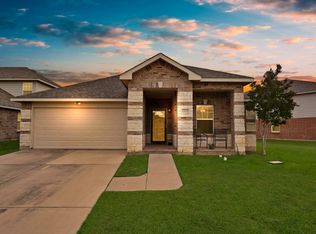
- $--4 bd2 ba2.1k sqft12637 Shady Cedar Dr, Fort Worth, TX 76244Sold
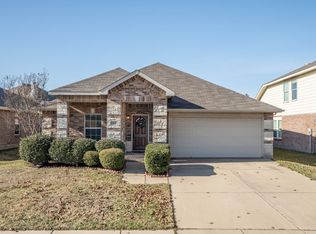
- $403,4004 bd2 ba3.5k sqft12716 Cedar Hollow Dr, Fort Worth, TX 76244Off Market
- $332,2003 bd2 ba2.5k sqft12613 Shady Cedar Dr, Fort Worth, TX 76244Off Market
- $301,8003 bd2 ba1.7k sqft12720 Cedar Hollow Dr, Fort Worth, TX 76244Off Market
- $325,4004 bd2 ba2k sqft12712 Cedar Hollow Dr, Fort Worth, TX 76244Off Market
- $--4 bd3 ba2.8k sqft12641 Shady Cedar Dr, Fort Worth, TX 76244Sold
Nearby schools
GreatSchools rating
- 7/10Ridgeview Elementary SchoolGrades: PK-4Distance: 1.1 mi
- 6/10Trinity Springs Middle SchoolGrades: 7-8Distance: 1.9 mi
- 6/10Timber Creek High SchoolGrades: 9-12Distance: 1.6 mi
Schools provided by the listing agent
- Elementary: Ridgeview
- Middle: Trinity Springs
- High: Timber Creek
- District: Keller ISD
Source: NTREIS. This data may not be complete. We recommend contacting the local school district to confirm school assignments for this home.
Get a cash offer in 3 minutes
Find out how much your home could sell for in as little as 3 minutes with a no-obligation cash offer.
Estimated market value
$397,800
Get a cash offer in 3 minutes
Find out how much your home could sell for in as little as 3 minutes with a no-obligation cash offer.
Estimated market value
$397,800
- Texas
- Tarrant County
- Fort Worth
- 76244
- Timberland Estates
- 12629 Shady Cedar Dr
Nearby cities
Nearby neighborhoods
Nearby zip codes
Other Fort Worth Topics
