Looking for a home with great bones and room to make it your own? This 3-bedroom, 3-bath property is a perfect blend of completed updates and untapped potential. Set on 2.12 acres with a fenced portion closest to the house, this home offers space, privacy, and convenience—just moments from local restaurants, shops, and everyday amenities. Remington is a quaint small town with community focused small businesses and easy access to Culpeper, Warrenton, and beyond, just moments from Route 29. Most major improvements have already been done for you: an updated kitchen and bathrooms, new roof, new HVAC and ductwork, new plumbing, expanded electrical, and new flooring throughout. The top floor has been transformed into a spacious primary loft retreat adding livable square footage and complete with a stunning claw-foot tub in the ensuite bath. Now, all that’s left are the finishing touches—those aesthetic updates that make a house truly yours. Whether you’re an investor, DIY enthusiast, or a buyer with vision but not the budget for a full renovation, this property presents an incredible opportunity to create something special. Being sold as-is, this home is move-in ready with the essentials already taken care of—and the canvas open for your personal style.
Sold for $405,000
Street View
$405,000
12629 Tinpot Run Ln, Remington, VA 22734
3beds
2,429sqft
Single Family Residence
Built in 1950
2 Acres Lot
$493,000 Zestimate®
$167/sqft
$2,254 Estimated rent
Home value
$493,000
$463,000 - $528,000
$2,254/mo
Zestimate® history
Owner options
List your home for rent
$2,254/mo
Rent Zestimate®
Find your next renter with Zillow Rental Manager. Plus, with online applications, you can quickly screen prospective tenants – for free.
$2,254/mo
Rent Zestimate®
Refinance and save
$2,458/mo
Est. payment
Refinancing to a lower rate could help reduce your monthly payments and save thousands over the life of the loan.
$2,458/mo
Est. payment
Explore your selling options
Work with a Zillow partner agent
Leverage their expertise and Zillow's premium Showcase listings to get your home seen by more buyers.
Get startedList with your own agent
Get your home in front of millions of buyers by listing it on Zillow.
Learn how to do itSell it yourself
Take full control of how buyers see your home on Zillow by listing For Sale by Owner (FSBO).
List your homeWhat's special
Spacious primary loft retreatStunning claw-foot tubNew roofFenced portionUpdated kitchen
Zillow last checked:
Listing updated:
Listed by:
Courtney Stone 703-595-8349,
Pearson Smith Realty LLC
Bought with:
SAUL VASQUEZ, 022520999
Vera's Realty Inc.
Source: Bright MLS,MLS#: VAFQ2019350
Facts & features
Interior
Bedrooms & bathrooms
- Bedrooms: 3
- Bathrooms: 3
- Full bathrooms: 3
- Main level bathrooms: 2
- Main level bedrooms: 2
Basement
- Area: 0
Heating
- Heat Pump, Electric
Cooling
- Heat Pump, Electric
Appliances
- Included: Microwave, Dishwasher, Disposal, Refrigerator, Ice Maker, Cooktop, Electric Water Heater
Features
- Ceiling Fan(s)
- Has basement: No
- Has fireplace: No
Interior area
- Total structure area: 2,429
- Total interior livable area: 2,429 sqft
- Finished area above ground: 2,429
- Finished area below ground: 0
Property
Parking
- Parking features: Driveway
- Has uncovered spaces: Yes
Accessibility
- Accessibility features: None
Features
- Levels: Two
- Stories: 2
- Patio & porch: Deck, Porch
- Pool features: None
Lot
- Size: 2 Acres
Details
- Additional structures: Above Grade, Below Grade
- Parcel number: 6887175583
- Zoning: R2
- Special conditions: Standard
Construction
Type & style
- Home type: SingleFamily
- Architectural style: Cape Cod
- Property subtype: Single Family Residence
Materials
- Stucco
- Foundation: Crawl Space
Condition
- New construction: No
- Year built: 1950
Utilities & green energy
- Sewer: Public Sewer
- Water: Public
Community & HOA
Community
- Subdivision: None Available
HOA
- Has HOA: No
Location
- Region: Remington
Financial & listing details
- Price per square foot: $167/sqft
- Tax assessed value: $212,900
- Annual tax amount: $2,059
- Date on market: 10/24/2025
- Listing agreement: Exclusive Right To Sell
- Ownership: Fee Simple
Price history
| Date | Event | Price |
|---|---|---|
| 12/23/2025 | Sold | $405,000+1.5%$167/sqft |
Source:  Bright MLS #VAFQ2019350 Report a problem Bright MLS #VAFQ2019350 Report a problem | ||
| 11/21/2025 | Contingent | $399,000$164/sqft |
Source: Bright MLS #VAFQ2019350 Report a problem | ||
| 11/5/2025 | Price change | $399,000-2.7%$164/sqft |
Source: Bright MLS #VAFQ2019350 Report a problem | ||
| 10/24/2025 | Listed for sale | $410,000+95.2%$169/sqft |
Source: Bright MLS #VAFQ2019350 Report a problem | ||
| 3/23/2021 | Sold | $210,000+0.1%$86/sqft |
Source: Public Record Report a problem | ||
| 1/22/2021 | Pending sale | $209,850$86/sqft |
Source: RE/MAX Realty Group #VAFQ168218 Report a problem | ||
| 1/7/2021 | Price change | $209,850-6.7%$86/sqft |
Source: RE/MAX Realty Group #VAFQ168218 Report a problem | ||
| 11/17/2020 | Listed for sale | $224,900+13.2%$93/sqft |
Source: RE/MAX Realty Group #VAFQ168218 Report a problem | ||
| 1/26/2020 | Listing removed | $198,750$82/sqft |
Source: RE/MAX Realty Group #VAFQ162598 Report a problem | ||
| 1/24/2020 | Listed for sale | $198,750$82/sqft |
Source: RE/MAX Realty Group #VAFQ162598 Report a problem | ||
| 1/7/2020 | Pending sale | $198,750$82/sqft |
Source: RE/MAX Realty Group #VAFQ162598 Report a problem | ||
| 10/28/2019 | Price change | $198,750-5.2%$82/sqft |
Source: RE/MAX Realty Group #VAFQ162598 Report a problem | ||
| 10/3/2019 | Listed for sale | $209,750-23.9%$86/sqft |
Source: RE/MAX Realty Group #VAFQ162598 Report a problem | ||
| 5/1/2019 | Listing removed | $275,500$113/sqft |
Source: Lee Sherbeyn Real Estate Services & Referrals #1002762957 Report a problem | ||
| 11/1/2018 | Price change | $275,500-3.3%$113/sqft |
Source: Lee Sherbeyn Real Estate Services & Referrals #1002762957 Report a problem | ||
| 10/4/2017 | Listed for sale | $285,000+5.6%$117/sqft |
Source: Lee Sherbeyn Real Estate Services & Referrals #FQ10073188 Report a problem | ||
| 11/8/2007 | Sold | $270,000+938.5%$111/sqft |
Source: Public Record Report a problem | ||
| 9/13/2001 | Sold | $26,000$11/sqft |
Source: Public Record Report a problem | ||
Public tax history
| Year | Property taxes | Tax assessment |
|---|---|---|
| 2025 | $2,059 +2.5% | $212,900 |
| 2024 | $2,008 +4.4% | $212,900 |
| 2023 | $1,922 | $212,900 |
| 2022 | $1,922 +28.3% | $212,900 +41.3% |
| 2021 | $1,498 | $150,700 |
| 2020 | -- | $150,700 |
| 2019 | $1,494 | $150,700 |
| 2018 | $1,494 | $150,700 +23.5% |
| 2016 | -- | $122,000 |
| 2015 | -- | $122,000 |
| 2014 | -- | $122,000 +8.7% |
| 2013 | -- | $112,200 |
| 2012 | -- | $112,200 |
| 2011 | -- | $112,200 |
| 2010 | -- | $112,200 -39.1% |
| 2009 | -- | $184,100 |
| 2008 | -- | $184,100 +75.2% |
| 2007 | -- | $105,100 |
| 2005 | -- | $105,100 +38.8% |
| 2004 | -- | $75,700 |
| 2003 | -- | $75,700 |
| 2002 | -- | $75,700 +58.7% |
| 2001 | -- | $47,700 |
| 2000 | -- | $47,700 |
Find assessor info on the county website
Neighborhood: 22734
Nearby homes
- $268,000-- bd-- ba-- sqft12636 Tinpot Run Ln, Remington, VA 22734Off Market
- $315,9003 bd1 ba1.6k sqft100 Sumerduck Rd, Remington, VA 22734Off Market
- $443,500-- bd1 ba-- sqft300 E Main St, Remington, VA 22734Off Market
- $40,000-- sqft102 Sumerduck Rd, Remington, VA 22734Sold
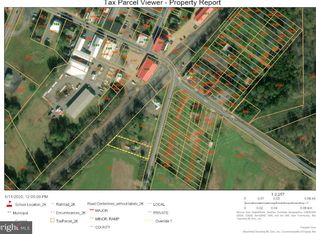
- $517,400-- bd3 ba-- sqft301 E Main St, Remington, VA 22734Off Market
- $--1 bd1 ba400 sqft101 S Mill St #A, Remington, VA 22734Off Market
- $185,2001 bd1 ba600 sqft101 S Mill St, Remington, VA 22734Off Market
- $231,4001 bd1 ba-- sqft101 S Mill St #B, Remington, VA 22734Off Market
Nearby schools
GreatSchools rating
- 4/10Margaret M. Pierce Elementary SchoolGrades: PK-5Distance: 0.5 mi
- 3/10Cedar Lee Middle SchoolGrades: 6-8Distance: 3.7 mi
- 6/10Liberty High SchoolGrades: 9-12Distance: 4.5 mi
Schools provided by the listing agent
- District: Fauquier County Public Schools
Source: Bright MLS. This data may not be complete. We recommend contacting the local school district to confirm school assignments for this home.
Get a cash offer in 3 minutes
Find out how much your home could sell for in as little as 3 minutes with a no-obligation cash offer.
Estimated market value
$493,000
Get a cash offer in 3 minutes
Find out how much your home could sell for in as little as 3 minutes with a no-obligation cash offer.
Estimated market value
$493,000
- Virginia
- Fauquier County
- Remington
- 22734
- 12629 Tinpot Run Ln
Nearby cities
Nearby zip codes
Other Remington Topics
