Charming Brick Ranch on 2.3 Acres with Shop, Outbuildings & Scenic Rural Views
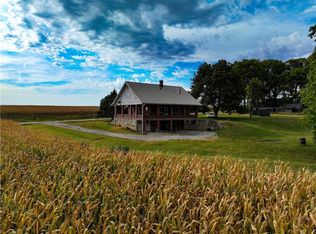
Welcome to peaceful country living with all the modern conveniences! This beautifully maintained brick ranch-style home sits on a spacious 2.3-acre lot and offers a perfect blend of comfort, function, and rural charm—just under half a mile from the blacktop with an asphalt driveway for easy access.
Step inside to discover updated flooring throughout the main level, where you'll find 2 bedrooms, 2 full bathrooms, main-level laundry, and custom blinds enhancing every room. The oversized attached 2-car garage provides plenty of space for vehicles, tools, and storage.
The finished basement expands your living space with 2 additional bedrooms, a third full bathroom, a cozy family room, a second kitchen, and ample storage—ideal for guests, multi-generational living, or entertaining.
Outdoors, this property is ready for work and play with a well-equipped shop, a machine shed, and metal grain bins—perfect for hobby farming, storage, or running a home-based business. Enjoy wide-open rural views and quiet evenings in this serene setting.
Don't miss this rare opportunity to own a country home with versatile outbuildings and room to roam!
Highlights:
4 bedrooms, 3 bathrooms total
Main-level laundry & custom blinds throughout
Finished basement with second kitchen & family room
Attached oversized 2-car garage
2.3 acres with shop, machine shed & grain bins
Asphalt driveway; less than 0.5 miles to blacktop road
Scenic rural views & peaceful surroundings
Sold
Price Unknown
1263 310th St, Hiawatha, KS 66434
4beds
3,060sqft
Single Family Residence
Built in 1983
2 Square Feet Lot
$404,800 Zestimate®
$--/sqft
$2,245 Estimated rent
Home value
$404,800
Estimated sales range
Not available
$2,245/mo
Zestimate® history
Owner options
List your home for rent
$2,245/mo
Rent Zestimate®
Find your next renter with Zillow Rental Manager. Plus, with online applications, you can quickly screen prospective tenants – for free.
$2,245/mo
Rent Zestimate®
Refinance and save
Refinancing to a lower rate could help reduce your monthly payments and save thousands over the life of the loan.
Explore your selling options
Work with a Zillow partner agent
Leverage their expertise and Zillow's premium Showcase listings to get your home seen by more buyers.
Get startedList with your own agent
Get your home in front of millions of buyers by listing it on Zillow.
Learn how to do itSell it yourself
Take full control of how buyers see your home on Zillow by listing For Sale by Owner (FSBO).
List your homeWhat's special
Zillow last checked:
Listing updated:
Listed by:
Heather Vernon 785-742-3618,
Heartland Realty Midwest LLC
Bought with:
Heather Vernon, 00243484
Heartland Realty Midwest LLC
Source: Heartland MLS as distributed by MLS GRID,MLS#: 2564759
Facts & features
Interior
Bedrooms & bathrooms
- Bedrooms: 4
- Bathrooms: 3
- Full bathrooms: 3
Bedroom 1
- Level: Main
- Dimensions: 12 x 12
Bedroom 2
- Level: Main
- Dimensions: 15.2 x 13.45
Bedroom 3
- Level: Basement
- Dimensions: 15.6 x 14.3
Bedroom 4
- Level: Basement
- Dimensions: 14 x 13
Bathroom 1
- Level: Main
- Dimensions: 12 x 8
Bathroom 2
- Level: Main
- Dimensions: 6.65 x 7.27
Bathroom 3
- Level: Basement
- Dimensions: 8 x 7.5
Dining room
- Level: Main
- Dimensions: 14 x 12.7
Family room
- Level: Basement
- Dimensions: 22 x 12
Kitchen
- Level: Main
- Dimensions: 12.67 x 11.86
Kitchen 2nd
- Level: Basement
- Dimensions: 14 x 12
Laundry
- Level: Main
- Dimensions: 7 x 5
Living room
- Level: Main
- Dimensions: 22.5 x 13
Heating
- Propane
Cooling
- Electric
Features
- Flooring: Luxury Vinyl
- Basement: Full
- Has fireplace: No
Interior area
- Total structure area: 3,060
- Total interior livable area: 3,060 sqft
- Finished area above ground: 1,530
- Finished area below ground: 1,530
Property
Parking
- Total spaces: 2
- Parking features: Attached
- Attached garage spaces: 2
Lot
- Size: 2 Square Feet
Details
- Additional structures: Outbuilding, Shed(s)
- Parcel number: 0362400000001.020
Construction
Type & style
- Home type: SingleFamily
- Property subtype: Single Family Residence
Materials
- Brick Veneer
- Roof: Composition
Condition
- Year built: 1983
Utilities & green energy
- Sewer: Septic Tank
- Water: Rural
Community & HOA
Community
- Subdivision: None
HOA
- Has HOA: No
Location
- Region: Hiawatha
Financial & listing details
- Tax assessed value: $74,630
- Annual tax amount: $3,147
- Date on market: 7/27/2025
- Listing terms: Cash,Conventional,FHA,VA Loan
- Ownership: Private
- Road surface type: Gravel
Price history
| Date | Event | Price |
|---|---|---|
| 8/29/2025 | Sold | -- |
Source:  Heartland MLS as distributed by MLS GRID #2564759 Report a problem Heartland MLS as distributed by MLS GRID #2564759 Report a problem | ||
| 8/15/2025 | Pending sale | $410,000$134/sqft |
Source: Heartland MLS as distributed by MLS GRID #2564759 Report a problem | ||
| 8/4/2025 | Contingent | $410,000$134/sqft |
Source: Heartland MLS as distributed by MLS GRID #2564759 Report a problem | ||
| 7/27/2025 | Listed for sale | $410,000+54.7%$134/sqft |
Source: Heartland MLS as distributed by MLS GRID #2564759 Report a problem | ||
| 12/19/2022 | Listing removed | -- |
Source: KSMLS Report a problem | ||
| 10/7/2022 | Pending sale | $265,000$87/sqft |
Source: KSMLS #82240 Report a problem | ||
| 10/7/2022 | Listed for sale | $265,000$87/sqft |
Source: KSMLS #82240 Report a problem | ||
Public tax history
| Year | Property taxes | Tax assessment |
|---|---|---|
| 2025 | $2,462 -6.5% | $22,389 -12% |
| 2024 | $2,634 | $25,437 -11.2% |
| 2023 | -- | $28,650 -43.9% |
| 2022 | -- | $51,089 +4.7% |
| 2021 | -- | $48,801 +1.8% |
| 2020 | -- | $47,945 +3.5% |
| 2019 | -- | $46,313 +6.6% |
| 2018 | -- | $43,460 +7.6% |
| 2017 | -- | $40,375 +8.3% |
| 2016 | -- | $37,283 +8.9% |
| 2015 | -- | $34,230 +10.2% |
| 2014 | -- | $31,057 +7.2% |
| 2013 | -- | $28,961 |
| 2012 | -- | -- |
| 2011 | -- | -- |
| 2010 | -- | $24,359 +0.9% |
| 2009 | -- | $24,144 +3.4% |
| 2008 | -- | $23,345 |
Find assessor info on the county website
Neighborhood: 66434
Nearby homes
- $398,1002 bd2 ba1.5k sqft1263 310th St, Hiawatha, KS 66434Off Market
- $153,3004 bd1 ba1.1k sqft1226 310th St, Hiawatha, KS 66434Off Market
- $524,0003 bd3 ba1.7k sqft3139 Kestrel Rd, Hiawatha, KS 66434Off Market
- $--4 bd3 ba2.5k sqft3052 Kestrel Rd, Hiawatha, KS 66434Sold
- $195,6003 bd1 ba960 sqft3052 Kestrel Rd, Hiawatha, KS 66434Off Market
- $264,000-- bd-- ba-- sqft3052 Kestrel Rd, Reserve, KS 66434Off Market
- $422,5004 bd2 ba2.6k sqft3027 Kestrel Rd, Hiawatha, KS 66434Off Market
- $--5 bd3 ba2.8k sqft3162 Jackrabbit Rd, Hiawatha, KS 66434Sold
Nearby schools
GreatSchools rating
- 4/10Hiawatha Elementary SchoolGrades: PK-4Distance: 7.2 mi
- 6/10Hiawatha Middle SchoolGrades: 5-8Distance: 7.8 mi
- 6/10Hiawatha Sr High SchoolGrades: 9-12Distance: 7.7 mi
- Kansas
- Brown County
- Hiawatha
- 66434
- 1263 310th St
Nearby cities
Nearby zip codes
Other Hiawatha Topics
