Skip main navigation
Off market
  • $386,900

    1263 Adam Dr, West Branch, MI 48661

    3beds
    3,052sqft
    SingleFamily
    Built in 1998
    1.14 Acres Lot
    $386,900 Zestimate®
    $127/sqft
    $3,024 Estimated rent

    Home value

    $386,900

    $356,000 - $422,000

    $3,024/mo

    Zestimate® history
    Loading
    Loading...

    Owner options

    List your home for rent

    $3,024/mo

    Rent Zestimate®

    Find your next renter with Zillow Rental Manager. Plus, with online applications, you can quickly screen prospective tenants – for free.

    Learn more

    $3,024/mo

    Rent Zestimate®

    Refinance and save

    $2,417/mo

    Est. payment

    Refinancing to a lower rate could help reduce your monthly payments and save thousands over the life of the loan.

    See today's rates

    $2,417/mo

    Est. payment

    Explore your selling options

    Work with a Zillow partner agent

    Leverage their expertise and Zillow's premium Showcase listings to get your home seen by more buyers.

    Get started

    List with your own agent

    Get your home in front of millions of buyers by listing it on Zillow.

    Learn how to do it

    Sell it yourself

    Take full control of how buyers see your home on Zillow by listing For Sale by Owner (FSBO).

    List your home

    What's special

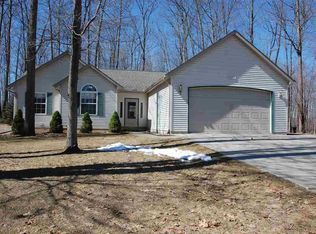
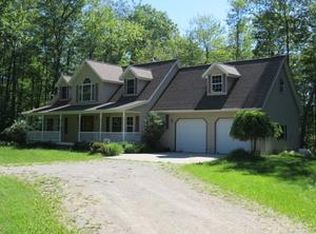
    Move in ready! Spacious 3BR, 4BA, 2 car attached garage(24x24) and 1 car (12x24) detached for the toys, only 4 miles from West Branch for great shopping and more! The home sits on 1.14 acres and borders state land! Featuring hardwood floors in the dining room, a master suite with full bath and walk in closet and a large open kitchen with lots of work space this home aims to please! With over 3200 square feet this home has plenty of living space! The second/third bedrooms sit on the upper level with a full bath. There is also a 24x6 unfinished room above the garage that could finished for more living space! A 16x12 sunroom/all season room and finished full walkout basement are just a few more features that this home boasts! This home has been meticulously maintained and is move in ready!

    This property is off market, which means it's not currently listed for sale or rent on Zillow. This may be different from what's available on other websites or public sources.
    Facts & features

    Interior

    Bedrooms & bathrooms
    • Bedrooms: 3
    • Bathrooms: 4
    • Full bathrooms: 2
    • 3/4 bathrooms: 1
    • 1/2 bathrooms: 1
    Heating
    • Forced air
    Cooling
    • Central
    Appliances
    • Included: Dishwasher, Dryer, Microwave, Range / Oven, Refrigerator, Washer
    Features
    • Foyer Entrance, Solid Surface Counters, Pantry, Drywall
    • Flooring: Linoleum / Vinyl
    Interior area
    • Total interior livable area: 3,052 sqft

    Property

    Parking
    • Parking features: Garage - Attached, Garage - Detached
    Features
    • Exterior features: Vinyl
    Lot
    • Size: 1.14 Acres
    Details
    • Parcel number: 01146000800

    Construction

    Type & style
    • Home type: SingleFamily
    Materials
    • Roof: Asphalt
    Condition
    • Year built: 1998

    Utilities & green energy

    • Sewer: Private Septic

    Community & neighborhood

    Location
    • Region: West Branch

    Other

    Other facts
    • APPLIANCES/EQUIPMENT: Disposal, Propane Water Heater, Smoke Alarms(s), Drapes, Curtain Rods
    • Liv Rm Level: Main Floor
    • Din Rm Level: Main Floor
    • Kit Level: Main Floor
    • MBR Level: Main Floor
    • Sale/Rent: For Sale
    • ROAD: Association, Blacktop, Privately Maintained, Cul-de-Sac
    • WATER: Private Well
    • BR2 Level: Upper Floor
    • Fam Rm Level: Main Floor
    • BR3 Level: Upper Floor
    • Section #: 16
    • Terms: Cash, FHA, MSHDA, Rural Development, Conventional, Veterans/VA
    • Liv Rm Carpet: Carpet
    • MBR Carpet: Carpet
    • BR2 Carpet: Carpet
    • CONSTRUCTION: Frame, 2x6 Framing
    • STYLE: 2 Story
    • Fam Rm Carpet: Carpet
    • Kit Carpet: Vinyl
    • Din Rm Carpet: Wood
    • BR3 Carpet: Vinyl
    • ADDITIONAL BUILDINGS: Secondary Garage(s)
    • EXTERIOR FEATURES: Countryside View, Kennel, Dog Pen, Landscaped, Gutters
    • MINERAL RIGHTS: Unknown
    • SEWER: Private Septic
    • ZONING/USE/RESTRICTIONS: Residential
    • PRIMARY GARAGE: Door Opener
    • Originating MLS: NEBOARDMI
    • PARCEL DESCRIPTION: Subdivision
    • Type of Ownership: Private Owner
    • ASSOCIATION FEE INCLUDES: Trash Removal
    • DOCUMENTS ON FILE: Sellers Disclosure, Agency Disclosure, LBP Disclosure
    • DRIVEWAY: Gravel, Concrete
    • HEATING/COOLING SOURCES: Propane
    • Town: T 22N
    • FOUNDATION: Full, Walkout, Poured Concrete, Full Finished
    • INTERIOR FEATURES: Foyer Entrance, Solid Surface Counters, Pantry, Drywall
    • Master Bath: Private
    • TV SERVICE/INTERNET AVAIL: Dish TV
    • ENERGY EFFICIENT: Energy Star Appliances, Low-e Windows
    • Prinicpal Residence: Yes
    • Elementary School: Surline Elementary School
    • High School: Ogemaw Heights High School
    • RENEWABLE: Programmable Thermostat, Energy Star Rated Furnace, Energy Star Rated A/C
    • Middle School: Surline Middle School
    • LAND FEATURES: Rolling
    • Laundry Level: Lower Floor
    • Range: R 1E
    • UNIVS DESIGN/BARRIER FREE: Widened Doors, Main Floor Access, Covered Entrance
    • WATER CONSERVATION: Low Flow Toilets, Shower Head Restrictors
    • DEVELOPMENT AMENITIES: Common Area

    Price history

    DateEventPrice
    9/13/2018Sold$227,500$75/sqft
    Source: WWMLS #201801217 Report a problem
    7/23/2018Price change$227,500-2.2%$75/sqft
    Source: BENJAMIN REALTY #1848936 Report a problem
    7/10/2018Price change$232,500-1.1%$76/sqft
    Source: BENJAMIN REALTY #1848936 Report a problem
    6/26/2018Listed for sale$235,000+29.1%$77/sqft
    Source: BENJAMIN REALTY #1848936 Report a problem
    1/13/2014Sold$182,000-4.2%$60/sqft
    Source: NGLRMLS #1777565 Report a problem
    10/22/2013Listed for sale$190,000+16.9%$62/sqft
    Source: Morris Richardson Real Estate #1777565 Report a problem
    6/1/2012Sold$162,500-4.4%$53/sqft
    Source: NGLRMLS #1757954 Report a problem
    2/12/2012Price change$170,000-5.6%$56/sqft
    Source: Morris-Richardson Real Estate #125224 Report a problem
    10/4/2011Price change$180,000-18.2%$59/sqft
    Source: Morris-Richardson Real Estate #125224 Report a problem
    6/10/2011Listed for sale$220,000$72/sqft
    Source: Morris-Richardson Real Estate #125224 Report a problem

    Public tax history

    YearProperty taxesTax assessment
    2025$3,129 +9.9%$175,900 +4.8%
    2024$2,846 -0.7%$167,800 +10.5%
    2023$2,866 -5.2%$151,900 +18.3%
    2022$3,023 -2.3%$128,400 +5.4%
    2021$3,095 $121,800 +7.8%
    2020-- $113,000 +26%
    2018$1,220 -41.8%$89,700 -2.8%
    2017$2,095 $92,300 +7.8%
    2016$2,095 -10.1%$85,600 -10.1%
    2015$2,330 +218.1%$95,200 +13.7%
    2014$733 $83,700 +16.1%
    2013-- $72,100 -6.8%
    2012-- $77,400 -1.7%
    2011-- $78,700 -15.5%
    2010-- $93,100

    Find assessor info on the county website

    Neighborhood: 48661

    Nearby schools

    GreatSchools rating
    Schools provided by the listing agent
    • Elementary: Surline Elementary School
    • Middle: Surline Middle School
    • High: Ogemaw Heights High School
    • District: West Branch-Rose City Area Schoo

    Source: The MLS. This data may not be complete. We recommend contacting the local school district to confirm school assignments for this home.

    Get pre-qualified for a loan
    At Zillow Home Loans, we can pre-qualify you in as little as 5 minutes with no impact to your credit score.

    An equal housing lender. NMLS #10287.