Skip main navigation
Closed
  • $367,500

    1263 Allusion Ln #402, Mount Pleasant, SC 29466

    3beds
    1,036sqft
    Townhouse
    Built in 2022
    -- sqft lot
    $371,000 Zestimate®
    $355/sqft
    $2,649 Estimated rent

    Home value

    $371,000

    $352,000 - $390,000

    $2,649/mo

    Zestimate® history
    Loading
    Loading...

    Owner options

    List your home for rent

    $2,649/mo

    Rent Zestimate®

    Find your next renter with Zillow Rental Manager. Plus, with online applications, you can quickly screen prospective tenants – for free.

    Learn more

    $2,649/mo

    Rent Zestimate®

    Refinance and save

    $2,073/mo

    Est. payment

    Refinancing to a lower rate could help reduce your monthly payments and save thousands over the life of the loan.

    See today's rates

    $2,073/mo

    Est. payment

    Explore your selling options

    Work with a Zillow partner agent

    Leverage their expertise and Zillow's premium Showcase listings to get your home seen by more buyers.

    Get started

    List with your own agent

    Get your home in front of millions of buyers by listing it on Zillow.

    Learn how to do it

    Sell it yourself

    Take full control of how buyers see your home on Zillow by listing For Sale by Owner (FSBO).

    List your home

    What's special

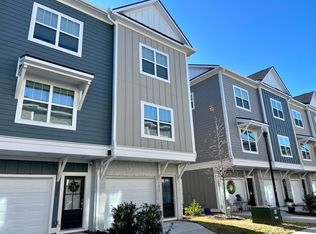
    Private entranceOne car garageStainless steel appliancesSpacious primary suiteAmple storage
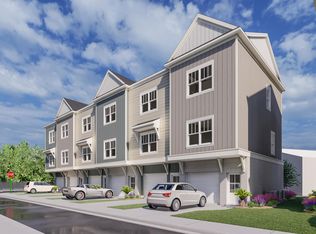
    Welcome home to this thoughtfully designed townhome in Mount Pleasant's Gregorie Ferry workforce‑housing community, developed in partnership with Housing for All Mount Pleasant to offer attainable, high quality living. This home features 3 bedrooms and 3.5 baths, with a standout configuration: the third bedroom and full third bath are conveniently located on the first floor and accessed through the garage. This space is potentially ideal for guests, multigenerational living, or a home office. The open main level boasts a modern kitchen with granite counters, stainless steel appliances and subway‑tile backsplash flowing into the dining and living space, plus a powder room for entertaining. Upstairs, you'll find the spacious primary suite and second bedroom with fullproviding privacy and comfort. Additional highlights include a private entrance, one car garage entry level, luxury vinyl plank flooring, and ample storage. Residents benefit from proximity to Oakland Market shopping, dining, recreation and schools, reducing commute times and supporting local workforce. This is more than a home it's a smart, community focused choice for those working in Mount/Pleasant and looking for affordable, sustainable homeownership. Listing agent is related to the seller.

    Zillow last checked:

    Listing updated:

    Listed by:

    Matt O'Neill Real Estate

    Bought with:

    Matt O'Neill Real Estate

    Source: CTMLS,MLS#: 25019471MLS Logo

    Facts & features

    Interior

    Bedrooms & bathrooms
    • Bedrooms: 3
    • Bathrooms: 4
    • Full bathrooms: 3
    • 1/2 bathrooms: 1
    Heating
    • Central
    Cooling
    • Central Air, Window Unit(s)
    Appliances
    • Laundry: Washer Hookup, Laundry Room
    Features
    • Ceiling - Smooth, High Ceilings, Walk-In Closet(s), Ceiling Fan(s), Eat-in Kitchen, Entrance Foyer, Pantry
    • Flooring: Luxury Vinyl
    • Has fireplace: No
    Interior area
    • Total structure area: 1,036
    • Total interior livable area: 1,036 sqft

    Property

    Parking
    • Total spaces: 1
    • Parking features: Garage, Attached, Off Street
    • Attached garage spaces: 1
    Features
    • Levels: Three Or More
    • Stories: 3
    • Exterior features: Rain Gutters
    Lot
    • Features: Interior Lot

    Construction

    Type & style
    • Home type: Townhouse
    • Property subtype: Townhouse
    • Attached to another structure: Yes
    Materials
    • Vinyl Siding
    • Foundation: Slab
    • Roof: Architectural
    Condition
    • New construction: No
    • Year built: 2022

    Utilities & green energy

    • Sewer: Public Sewer
    • Water: Public
    • Utilities for property: Dominion Energy, Mt. P. W/S Comm

    Community & neighborhood

    Community
    • Community features: Dog Park, Trash
    Location
    • Region: Mount Pleasant
    • Subdivision: Gregorie Ferry Towns

    Other

    Other facts
    • Listing terms: Any

    Price history

    DateEventPrice
    1/15/2026Sold$367,500-5.8%$355/sqft
    Source: CTMLS #25019471 Report a problem
    7/31/2025Price change$389,999-1.4%$376/sqft
    Source: CTMLS #25019471 Report a problem
    7/14/2025Listed for sale$395,729$382/sqft
    Source: CTMLS #25019471 Report a problem

    Public tax history

    Tax history is unavailable.

    Neighborhood: 29466

    Nearby schools

    GreatSchools rating
    Schools provided by the listing agent
    • Elementary: Jennie Moore
    • Middle: Laing
    • High: Wando

    Source: CTMLS. This data may not be complete. We recommend contacting the local school district to confirm school assignments for this home.

    Get a cash offer in 3 minutes
    Find out how much your home could sell for in as little as 3 minutes with a no-obligation cash offer.
    Estimated market value
    $371,000
    Get a cash offer in 3 minutes
    Find out how much your home could sell for in as little as 3 minutes with a no-obligation cash offer.
    Estimated market value
    $371,000