Skip main navigation
Closed
  • $760,000

    1263 Ansley Woods Way, Knoxville, TN 37923

    4beds
    2,766sqft
    Single Family Residence, Residential
    Built in 2014
    0.27 Acres Lot
    $830,100 Zestimate®
    $275/sqft
    $3,290 Estimated rent

    Home value

    $830,100

    $789,000 - $872,000

    $3,290/mo

    Zestimate® history
    Loading
    Loading...

    Owner options

    List your home for rent

    $3,290/mo

    Rent Zestimate®

    Find your next renter with Zillow Rental Manager. Plus, with online applications, you can quickly screen prospective tenants – for free.

    Learn more

    $3,290/mo

    Rent Zestimate®

    Refinance and save

    $4,934/mo

    Est. payment

    Refinancing to a lower rate could help reduce your monthly payments and save thousands over the life of the loan.

    See today's rates

    $4,934/mo

    Est. payment

    Explore your selling options

    Work with a Zillow partner agent

    Leverage their expertise and Zillow's premium Showcase listings to get your home seen by more buyers.

    Get started

    List with your own agent

    Get your home in front of millions of buyers by listing it on Zillow.

    Learn how to do it

    Sell it yourself

    Take full control of how buyers see your home on Zillow by listing For Sale by Owner (FSBO).

    List your home

    What's special

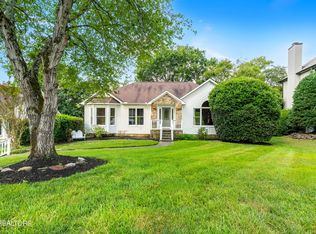
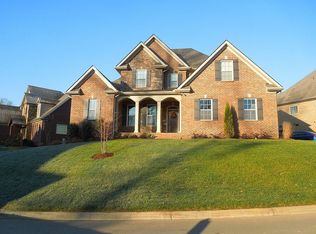
    Welcome to your dream home! This stunning all-brick two-story residence is the epitome of elegance and comfort, nestled within a gated subdivision in an ideal location near a bustling mall and convenient interstate access. This home offers a seamless blend of classic charm and modern amenities, ensuring a lifestyle of luxury and convenience.As you pull up to the home you'll be captivated by the pristine grounds and sprawling front porch. The living room's vaulted ceiling adds an airy and spacious feel, while the exquisite stone fireplace becomes a focal point that exudes warmth and sophistication. The well-designed kitchen seamlessly opens to the living area with hardwood flooring through main rooms for a seamless flow, creating an inviting space for family gatherings and entertainment. The kitchen provides ample eat-in area, sleek stainless-steel appliances, with gas range and refrigerator that will inspire your culinary creativity. The primary bedroom, thoughtfully located on the main floor, provides a peaceful retreat with its spacious layout and en-suite bathroom with soaking tub, tiled walk in shower, dual sinks, and walk in closet. Alongside the primary bedroom, you'll find a versatile second bedroom with its own full bath, perfect for guests or as a home office. Venture to the second floor, and you'll discover two additional bedrooms, each featuring its own en-suite bathroom, ensuring comfort and convenience for everyone in the family or visiting guests. Additionally, there are two walk in storage rooms for all your holiday decor/luggage etc plus a bonus room, offering endless possibilities as a playroom, home gym, or media center. The exterior of this home is just as impressive as the interior. The all-brick construction not only enhances its curb appeal but also ensures durability and low maintenance. A beautifully landscaped yard surrounds the property, providing a serene and welcoming atmosphere.

    Zillow last checked:

    Listing updated:

    Listed by:

    Christine Sparks 865-588-3232,

    Realty Executives Associates

    Bought with:

    Michelle Corley, 336906

    Keller Williams Signature

    Source: RealTracs MLS as distributed by MLS GRID,MLS#: 3104090MLS Logo

    Facts & features

    Interior

    Bedrooms & bathrooms
    • Bedrooms: 4
    • Bathrooms: 5
    • Full bathrooms: 4
    • 1/2 bathrooms: 1
    Bedroom 1
    • Features: Walk-In Closet(s)
    • Level: Walk-In Closet(s)
    Dining room
    • Features: Formal
    • Level: Formal
    Kitchen
    • Features: Pantry
    • Level: Pantry
    Living room
    • Features: Great Room
    • Level: Great Room
    Other
    • Features: Breakfast Room
    • Level: Breakfast Room
    Other
    • Features: Utility Room
    • Level: Utility Room
    Heating
    • Central, Natural Gas
    Cooling
    • Central Air
    Appliances
    • Included: Gas Range, Dishwasher, Disposal, Microwave, Range
    • Laundry: Washer Hookup, Electric Dryer Hookup
    Features
    • Flooring: Carpet, Wood, Tile
    • Basement: None,Crawl Space
    • Number of fireplaces: 1
    Interior area
    • Total structure area: 2,766
    • Total interior livable area: 2,766 sqft
    • Finished area above ground: 2,766

    Property

    Parking
    • Total spaces: 2
    • Parking features: Garage Door Opener, Attached
    • Attached garage spaces: 2
    Features
    • Levels: Two
    • Stories: 2
    • Patio & porch: Deck
    Lot
    • Size: 0.27 Acres
    • Dimensions: 86 x 125 x 92 x 129
    • Features: Cul-De-Sac, Other, Level
    • Topography: Cul-De-Sac,Other,Level
    Details
    • Parcel number: 133OD024
    • Special conditions: Standard

    Construction

    Type & style
    • Home type: SingleFamily
    • Architectural style: Traditional
    • Property subtype: Single Family Residence, Residential
    Materials
    • Stone, Other, Brick
    Condition
    • New construction: No
    • Year built: 2014

    Utilities & green energy

    • Utilities for property: Natural Gas Available

    Community & HOA

    Community
    • Security: Security Gate, Smoke Detector(s)
    • Subdivision: Ansley Woods S/D
    HOA
    • Has HOA: Yes
    • Amenities included: Gated
    • HOA fee: $600 annually
    Location
    • Region: Knoxville

    Financial & listing details

    • Price per square foot: $275/sqft
    • Tax assessed value: $622,700
    • Annual tax amount: $2,419
    • Date on market: 8/6/2023

    Price history

    DateEventPrice
    9/6/2023Sold$760,000$275/sqft
    Source: RealTracs MLS as distributed by MLS GRID #3104090 Report a problem
    8/6/2023Pending sale$760,000$275/sqft
    Source: East Tennessee Realtors #1234147 Report a problem
    8/4/2023Listed for sale$760,000+86%$275/sqft
    Source: GSMAR, GSMMLS #258667 Report a problem
    11/10/2014Sold$408,500$148/sqft
    Source: Public Record Report a problem

    Public tax history

    YearProperty taxesTax assessment
    2025$2,419 $155,675
    2024$2,419 $155,675
    2023$2,419 $155,675
    2022$2,419 +7.1%$155,675 +46.1%
    2021$2,258 $106,525 -75%
    2020$2,258 $426,100
    2019$2,258 $426,100 +491.8%
    2018$2,258 $72,000 -32.4%
    2017$2,258 -2%$106,525
    2016$2,305 --
    2015$2,305 +451.4%--
    2014$418 --
    Find assessor info on the county website

    Neighborhood: 37923

    Nearby schools

    GreatSchools rating
    Schools provided by the listing agent
    • Elementary: Rocky Hill Elementary
    • Middle: West Valley Middle School
    • High: West High School

    Source: RealTracs MLS as distributed by MLS GRID. This data may not be complete. We recommend contacting the local school district to confirm school assignments for this home.

    Get a cash offer in 3 minutes
    Find out how much your home could sell for in as little as 3 minutes with a no-obligation cash offer.
    Estimated market value
    $830,100
    Get a cash offer in 3 minutes
    Find out how much your home could sell for in as little as 3 minutes with a no-obligation cash offer.
    Estimated market value
    $830,100