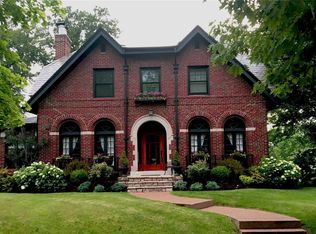
Get ready to fall in love! This charming 3 bed, 2.5 bath, 2,120 sf Tudor is located in one of Richmond Heights most desirable neighborhoods! Beautiful slate roof, stone walkway, arched brick & original door, stained glass & hardware. Arched doorways & wood floors add charm throughout the home. A cozy gas fireplace is the focal point of the light-filled living room. The spacious dining room opens to a custom kitchen with 42" cabinets, granite counters, Wolf gas range & Viking wine cooler, & original hutch! Bright sunroom has original travertine floor, & bookcases. Walk out to the amazing blue stone patio with custom brick built-in gas grill & lighted pergola featuring Solara motorized awning! The primary ensuite features a stunning, custom bathroom and large closets. Two additional bedrooms and updated hall bath round out the upper level. Workout space & flex-room in walk-up basement. Fenced level yard, large 2-car garage, and LeafGuard gutters! Updated HVAC, windows, & electric!
Closed
Listing Provided by: EXP Realty, LLC
Bought with: EXP Realty, LLC
Price Unknown
1263 Arch Ter, Saint Louis, MO 63117
3beds
2,120sqft
Single Family Residence
Built in 1924
6,969.6 Square Feet Lot
$683,900 Zestimate®
$--/sqft
$2,883 Estimated rent
Home value
$683,900
$629,000 - $745,000
$2,883/mo
Zestimate® history
Owner options
List your home for rent
$2,883/mo
Rent Zestimate®
Find your next renter with Zillow Rental Manager. Plus, with online applications, you can quickly screen prospective tenants – for free.
$2,883/mo
Rent Zestimate®
Refinance and save
Refinancing to a lower rate could help reduce your monthly payments and save thousands over the life of the loan.
Explore your selling options
Work with a Zillow partner agent
Leverage their expertise and Zillow's premium Showcase listings to get your home seen by more buyers.
Get startedList with your own agent
Get your home in front of millions of buyers by listing it on Zillow.
Learn how to do itSell it yourself
Take full control of how buyers see your home on Zillow by listing For Sale by Owner (FSBO).
List your homeWhat's special
Cozy gas fireplaceFenced level yardStone walkwayViking wine coolerGranite countersOriginal hutchStained glass and hardware
Zillow last checked:
Listing updated:
Listing Provided by:
Catherine M O'Neill 866-224-1761,
EXP Realty, LLC
Bought with:
Catherine M O'Neill, 2004011503
EXP Realty, LLC
Source: MARIS,MLS#: 25024777 Originating MLS: St. Louis Association of REALTORS
Originating MLS: St. Louis Association of REALTORSFacts & features
Interior
Bedrooms & bathrooms
- Bedrooms: 3
- Bathrooms: 3
- Full bathrooms: 2
- 1/2 bathrooms: 1
- Main level bathrooms: 1
Primary bedroom
- Features: Floor Covering: Wood, Wall Covering: Some
- Level: Upper
- Area: 224
- Dimensions: 16 x 14
Bedroom
- Features: Floor Covering: Wood, Wall Covering: Some
- Level: Upper
- Area: 156
- Dimensions: 13 x 12
Bedroom
- Features: Floor Covering: Wood, Wall Covering: Some
- Level: Upper
- Area: 135
- Dimensions: 15 x 9
Primary bathroom
- Features: Floor Covering: Ceramic Tile, Wall Covering: Some
- Level: Upper
- Area: 130
- Dimensions: 13 x 10
Dining room
- Features: Floor Covering: Wood, Wall Covering: Some
- Level: Main
- Area: 156
- Dimensions: 13 x 12
Kitchen
- Features: Floor Covering: Wood, Wall Covering: None
- Level: Main
- Area: 144
- Dimensions: 18 x 8
Living room
- Features: Floor Covering: Wood, Wall Covering: Some
- Area: 255
- Dimensions: 17 x 15
Sunroom
- Features: Floor Covering: Marble, Wall Covering: None
- Level: Main
- Area: 108
- Dimensions: 12 x 9
Heating
- Forced Air, Zoned, Natural Gas
Cooling
- Central Air, Electric, Zoned
Appliances
- Included: Dishwasher, Disposal, Gas Range, Gas Oven, Refrigerator, Stainless Steel Appliance(s), Gas Water Heater
Features
- Separate Dining, Breakfast Bar, Butler Pantry, Walk-In Pantry, Entrance Foyer
- Doors: Panel Door(s), French Doors, Storm Door(s)
- Windows: Bay Window(s), Wood Frames
- Basement: Full,Walk-Out Access
- Number of fireplaces: 1
- Fireplace features: Living Room
Interior area
- Total structure area: 2,120
- Total interior livable area: 2,120 sqft
- Finished area above ground: 2,120
Property
Parking
- Total spaces: 2
- Parking features: Detached
- Garage spaces: 2
Features
- Levels: Two
- Patio & porch: Patio, Glass Enclosed, Porch
Lot
- Size: 6,969 sqft
- Dimensions: 53 x 130
- Features: Near Public Transit
Details
- Parcel number: 20J421484
Construction
Type & style
- Home type: SingleFamily
- Architectural style: English,Traditional,Other
- Property subtype: Single Family Residence
Materials
- Foundation: Stone
- Roof: Tile,Slate
Condition
- Year built: 1924
Utilities & green energy
- Sewer: Public Sewer
- Water: Public
- Utilities for property: Natural Gas Available
Community & neighborhood
Location
- Region: Saint Louis
- Subdivision: Westmoor Park 2 Blk 24 Lt 32 & Lt
Other
Other facts
- Listing terms: Cash,Conventional
- Ownership: Private
Price history
| Date | Event | Price |
|---|---|---|
| 6/10/2025 | Sold | -- |
Source:  MARIS #25024777 Report a problem MARIS #25024777 Report a problem | ||
| 5/6/2025 | Pending sale | $649,000$306/sqft |
Source: MARIS #25024777 Report a problem | ||
| 5/2/2025 | Listed for sale | $649,000+22.7%$306/sqft |
Source: MARIS #25024777 Report a problem | ||
| 12/19/2022 | Sold | -- |
Source: MARIS #22061717 Report a problem | ||
| 11/5/2022 | Pending sale | $529,000$250/sqft |
Source: MARIS #22061717 Report a problem | ||
| 11/3/2022 | Price change | $529,000-2.9%$250/sqft |
Source: MARIS #22061717 Report a problem | ||
| 10/19/2022 | Listed for sale | $545,000+26.9%$257/sqft |
Source: MARIS #22061717 Report a problem | ||
| 8/12/2016 | Listing removed | $429,500$203/sqft |
Source: Dielmann Sotheby's International Realty #16045865 Report a problem | ||
| 8/1/2016 | Pending sale | $429,500$203/sqft |
Source: Dielmann Sotheby's International Realty #16045865 Report a problem | ||
| 6/30/2016 | Listed for sale | $429,500$203/sqft |
Source: Dielmann Sotheby's Intl Realty #16045865 Report a problem | ||
| 11/2/2005 | Sold | -- |
Source: Public Record Report a problem | ||
| 10/7/2002 | Sold | -- |
Source: Public Record Report a problem | ||
| 12/14/1999 | Sold | -- |
Source: Public Record Report a problem | ||
Public tax history
| Year | Property taxes | Tax assessment |
|---|---|---|
| 2025 | $7,433 +9.1% | $100,360 +12.4% |
| 2024 | $6,815 +4.5% | $89,320 +3.6% |
| 2023 | $6,524 -5.6% | $86,240 +2.2% |
| 2022 | $6,908 +1.8% | $84,410 |
| 2021 | $6,788 +5.3% | $84,410 +11% |
| 2020 | $6,449 +14% | $76,020 |
| 2019 | $5,657 | $76,020 +24.7% |
| 2018 | $5,657 | $60,950 |
| 2017 | $5,657 +0.7% | $60,950 +22.3% |
| 2016 | $5,618 +17.8% | $49,840 |
| 2015 | $4,768 | $49,840 +14% |
| 2014 | $4,768 +21.3% | $43,720 |
| 2013 | $3,931 | $43,720 -14.2% |
| 2012 | -- | $50,980 |
| 2011 | -- | $50,980 +3.4% |
| 2010 | $3,962 +17.2% | $49,290 |
| 2009 | $3,379 -15.7% | $49,290 -20.5% |
| 2008 | $4,008 +10.1% | $61,980 |
| 2007 | $3,640 | $61,980 +34.1% |
| 2006 | $3,640 -0.1% | $46,230 |
| 2005 | $3,643 +24.5% | $46,230 +21% |
| 2003 | $2,925 -0.2% | $38,210 +0.6% |
| 2002 | $2,930 +62% | $37,980 |
| 2001 | $1,809 | $37,980 |
Find assessor info on the county website
Neighborhood: 63117

Nearby schools
GreatSchools rating
- 10/10MRH Elementary SchoolGrades: 3-6Distance: 0.9 mi
- 7/10MRH Middle SchoolGrades: 7-8Distance: 1.2 mi
- 9/10Maplewood-Richmond Heights High SchoolGrades: 9-12Distance: 1.2 mi
Schools provided by the listing agent
- Elementary: Mrh Elementary
- Middle: Mrh Middle
- High: Maplewood-Richmond Hgts. High
Source: MARIS. This data may not be complete. We recommend contacting the local school district to confirm school assignments for this home.
Get a cash offer in 3 minutes
Find out how much your home could sell for in as little as 3 minutes with a no-obligation cash offer.
Estimated market value
$683,900
Get a cash offer in 3 minutes
Find out how much your home could sell for in as little as 3 minutes with a no-obligation cash offer.
Estimated market value
$683,900
- Missouri
- Saint Louis County
- Richmond Heights
- 63117
- 1263 Arch Ter
Nearby cities
Nearby zip codes
Other Richmond Heights Topics
- Apartments for Rent in 63117
- Houses for Sale in 63117
- Houses for Rent in 63117
- 63117 Real Estate
- Richmond Heights Condos
- Houses for Sale in Richmond Heights
- Newest Listings in Richmond Heights
- Richmond Heights Home Values
- Richmond Heights Real Estate Agents
- Richmond Heights Refinance
- Richmond Heights Mortgage Rates
