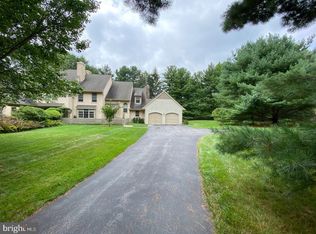
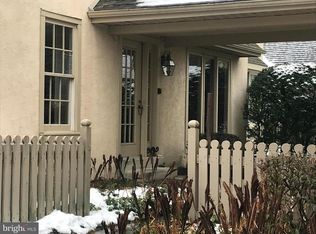
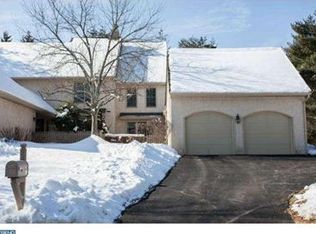
Welcome to 1263 Argyle Road, Berwyn, PA - A property like this is rarely offered! Set at the end of a no through street in one of Berwyn’s most desirable neighborhoods, this gorgeous French Colonial is a rare find. With incredible curb appeal, an oversized driveway, and 2 pristine, manicured acres bordered by woods, this home offers privacy, beauty, and space to enjoy both inside and out. The neighborhood is perfect for walking, bike riding, and enjoying the peaceful surroundings—all within the award-winning Tredyffrin-Easttown School District. The outdoor living space is an entertainer’s dream, featuring an in-ground pool, putting green, extensive hardscaping with multiple patios, a built-in fire pit, and plenty of yard left to relax, garden, or play. Inside, the home boasts a bright, open floor plan with two large gathering rooms, a renovated chef’s kitchen outfitted with Viking and Sub-Zero appliances, a formal dining room, and a versatile first-floor office or in-law/au pair suite with full bath. Upstairs you'll find four bedrooms, three full baths and a laundry room equipped with cabinets for additional storage. The spacious primary suite is adjoined by a large, light filled bathroom and custom oversized walk-in closet. A staircase leads from the second level to the unfinished third level offers over 500 sq ft of flexible potential—ideal for an additional bedroom, playroom, or home office. The walk-out lower level is designed for fun and function, with a sitting area and bar that open to a new flagstone patio with steps leading to the pool. Two more large rooms on this level provide additional space for recreation or relaxation. Upgraded and meticulously maintained, this home has undergone many improvements throughout the current ownership. Enjoy a beautifully renovated kitchen featuring modern finishes, as well as significant hardscape additions that elevate the outdoor living space. Updates also include new electrical and lighting systems, upgraded HVAC, fresh interior paint, a new pool filter and heating system as well enhanced landscaping for added privacy and curb appeal. Additionally, the home also features a whole-house generator for uninterrupted power and peace of mind. This is a rare opportunity to own a move-in-ready home that combines luxury, function, and lifestyle—all in one of the Main Line’s most sought-after locations!
Sold for $1,849,000
Zillow last checked:
Listing updated:
Bought with:
Linda Quereau, RS328688
Compass RE
Source: Bright MLS,MLS#: PACT2103646
Price history
| Date | Event | Price |
|---|---|---|
| 8/27/2025 | Sold | $1,849,000$438/sqft |
Source:  Bright MLS #PACT2103646 Report a problem Bright MLS #PACT2103646 Report a problem | ||
| 7/15/2025 | Pending sale | $1,849,000$438/sqft |
Source: Bright MLS #PACT2103646 Report a problem | ||
| 7/10/2025 | Listed for sale | $1,849,000$438/sqft |
Source: Bright MLS #PACT2103646 Report a problem | ||
| 7/10/2025 | Listing removed | $1,849,000$438/sqft |
Source: Bright MLS #PACT2102122 Report a problem | ||
| 7/9/2025 | Listed for sale | $1,849,000+14.1%$438/sqft |
Source: Bright MLS #PACT2102122 Report a problem | ||
| 8/31/2022 | Sold | $1,620,000+5.9%$383/sqft |
Source: Bright MLS #PACT2027728 Report a problem | ||
| 7/19/2022 | Pending sale | $1,530,000$362/sqft |
Source: Berkshire Hathaway HomeServices Fox & Roach, REALTORS #PACT2027728 Report a problem | ||
| 7/19/2022 | Contingent | $1,530,000$362/sqft |
Source: Bright MLS #PACT2027728 Report a problem | ||
| 7/12/2022 | Listed for sale | $1,530,000+45.7%$362/sqft |
Source: Bright MLS #PACT2027728 Report a problem | ||
| 7/27/2004 | Sold | $1,050,000+106.9%$248/sqft |
Source: Public Record Report a problem | ||
| 6/7/1994 | Sold | $507,500$120/sqft |
Source: Public Record Report a problem | ||
Get a cash offer in 3 minutes
Find out how much your home could sell for in as little as 3 minutes with a no-obligation cash offer.
Estimated market value
$1,928,600
