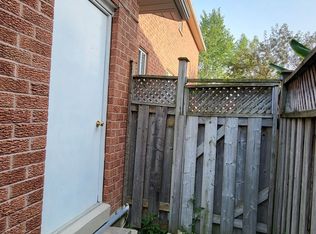
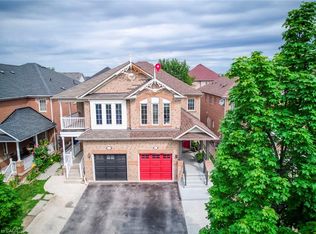
Welcome To 1263 Bantham Street Located In The Highly Sought-After East Credit Community Of Mississauga. This Beautifully Maintained Detached Home Offers 1,748 Sq Ft Plus A Finished Basement, Featuring 3 Bedrooms, 2.5 Bathrooms, A Double Car Garage, And Driveway Parking For Two Additional Vehicles. Showcasing True Pride Of Ownership Throughout, The Main Level Features A Spacious Living Room Combined With The Dining Area-Perfect For Entertaining-Alongside An Additional Family Room With A Cozy Gas Fireplace. The Eat-In Kitchen Offers Functional Space For Everyday Living, While The Mud Room Combined With Laundry Adds Extra Convenience. Upstairs, The Primary Suite Features A Walk-In Closet And Private 4-Piece Ensuite, While Two Additional Well-Appointed Bedrooms Provide Comfortable Accommodation For Family Or Guests. Step Outside To A Beautiful Fully Fenced Backyard Perfect For Relaxing Or Enjoying Outdoor Gatherings. Ideally Situated Within Walking Distance To Public Transit, Schools, Parks, Trails, Shopping, And Everyday Amenities, With Convenient Access To Major Highways For An Easy Commute, This Is A Fantastic Opportunity To Own In One Of Mississauga's Most Desirable Family-Friendly Neighbourhoods.
For sale
C$1,079,000
1263 Bantham St, Mississauga, ON L5V 1Y8
3beds
3baths
Single Family Residence
Built in ----
3,516 Square Feet Lot
$-- Zestimate®
C$--/sqft
C$-- HOA
What's special
Double car garage
- 80 days
- 80
- 0
Zillow last checked:
Listing updated:
Listed by:
REVEL REALTY INC.
Source: TRREB,MLS®#: W13170168 Originating MLS®#: Toronto Regional Real Estate Board
Originating MLS®#: Toronto Regional Real Estate BoardFacts & features
Interior
Bedrooms & bathrooms
- Bedrooms: 3
- Bathrooms: 3
Primary bedroom
- Level: Second
- Dimensions: 4.97 x 3.55
Bedroom 2
- Level: Second
- Dimensions: 3.27 x 3.05
Bedroom 3
- Level: Second
- Dimensions: 4.36 x 4.01
Breakfast
- Level: Main
- Dimensions: 3.37 x 2.79
Dining room
- Level: Main
- Dimensions: 3.09 x 2.92
Family room
- Level: Main
- Dimensions: 3.09 x 3.65
Kitchen
- Level: Main
- Dimensions: 2.28 x 2.74
Laundry
- Level: Main
- Dimensions: 1.82 x 2.1
Living room
- Level: Main
- Dimensions: 3.3 x 4.19
Heating
- Forced Air, Gas
Cooling
- Central Air
Features
- Storage
- Basement: Finished
- Has fireplace: Yes
- Fireplace features: Family Room
Interior area
- Living area range: 1500-2000 null
Video & virtual tour
Property
Parking
- Total spaces: 4
- Parking features: Private Double
- Has garage: Yes
Features
- Stories: 2
- Pool features: None
Lot
- Size: 3,516 Square Feet
Details
- Parcel number: 131940358
Construction
Type & style
- Home type: SingleFamily
- Property subtype: Single Family Residence
Materials
- Brick
- Foundation: Unknown
- Roof: Asphalt Shingle
Utilities & green energy
- Sewer: Sewer
Community & HOA
Location
- Region: Mississauga
Financial & listing details
- Annual tax amount: C$6,761
- Date on market: 8/6/2026
Price history
Price history is unavailable.
Public tax history
Tax history is unavailable.
Climate risks
Neighborhood: East Credit
Nearby schools
GreatSchools rating
No schools nearby
We couldn't find any schools near this home.


Similar homes
- C$1,100,0004 bd3 ba2k sqft1471 Pickwick Dr, Mississauga, ON L5V 1V7For Sale
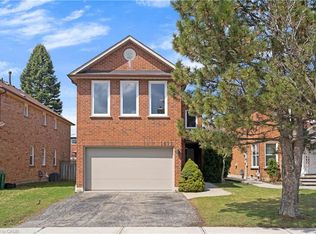 MLS ID #40841123, Kristine Vavrinec, Salesperson, EXP REALTY OF CANADA INC. ITSO
 - C$1,079,0003 bd2 ba1.3k sqft2482 Windjammer Rd E, Mississauga, ON L5L 1H8For Sale
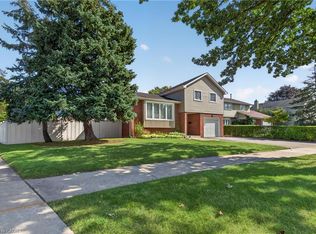 MLS ID #40869605, Elaine Timmins, Salesperson, RE/MAX REALTY ENTERPRISES INC. ITSO
 - C$1,039,9996 bd5 ba1.8k sqft911 Golden Farmer Way, Mississauga, ON L5W 1A8For Sale
 MLS ID #40856538, Syed Rizvi, Broker, Re/Max Gold Realty Inc. ITSO
 - C$1,098,0004 bd2 ba1.3k sqft1083 Melton Dr, Mississauga, ON L4Y 1L3For Sale
 MLS ID #40859555, Melissa Vargas, Salesperson, Re/Max Realty Enterprises Inc. ITSO
