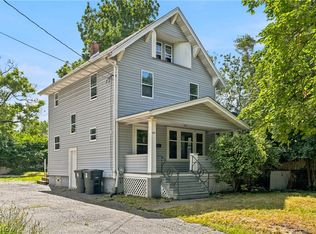
Welcome home to 1263 Beardsley St in Akron! This colonial home offers 3 bedrooms, a third floor bonus room that is currently used as a bedroom, and a full bathroom. The home has been freshly painted and the living room and dining have new LVT flooring!
All appliances in the home will convey. The fridge, stove, washer, dryer and dishwasher are all new. The water heater and furnace are both newer and are maintained regularly. You'll also enjoy the new gutters with leaf guards. Close to shops, restaurants and quick highway access, schedule your showing now before it's gone!
Pending
$114,999
1263 Beardsley St, Akron, OH 44301
3beds
1,296sqft
Single Family Residence
Built in 1919
5,118 Square Feet Lot
$-- Zestimate®
$89/sqft
$-- HOA
What's special
Freshly painted
- 30 days
- 358
- 33
Zillow last checked:
Listing updated:
Listed by:
Brandon J Hodgkiss 330-564-5508 bhodgkiss@kw.com,
Keller Williams Chervenic Rlty,
Hunter D Goudy 330-401-1090,
Keller Williams Chervenic Rlty
Source: MLS Now,MLS#: 5231331 Originating MLS: Akron Cleveland Association of REALTORS
Originating MLS: Akron Cleveland Association of REALTORSFacts & features
Interior
Bedrooms & bathrooms
- Bedrooms: 3
- Bathrooms: 1
- Full bathrooms: 1
Bedroom
- Description: Flooring: Carpet
- Level: Second
- Dimensions: 11 x 9
Bedroom
- Description: Flooring: Carpet
- Level: Second
- Dimensions: 9 x 8
Bedroom
- Description: Flooring: Carpet
- Level: Second
- Dimensions: 12 x 9
Bonus room
- Description: Flooring: Carpet
- Level: Third
- Dimensions: 24 x 10
Dining room
- Description: Flooring: Luxury Vinyl Tile
- Level: First
- Dimensions: 14 x 11
Kitchen
- Description: Flooring: Linoleum
- Level: First
- Dimensions: 9.5 x 8
Living room
- Description: Flooring: Luxury Vinyl Tile
- Features: Fireplace
- Level: First
- Dimensions: 14 x 12
Heating
- Forced Air
Cooling
- Central Air
Appliances
- Included: Dryer, Microwave, Range, Refrigerator, Washer
- Laundry: In Basement
Features
- Windows: Blinds
- Basement: Full
- Number of fireplaces: 1
Interior area
- Total structure area: 1,296
- Total interior livable area: 1,296 sqft
- Finished area above ground: 1,296
Video & virtual tour
Property
Parking
- Total spaces: 1
- Parking features: Detached, Garage
- Garage spaces: 1
Features
- Levels: Three Or More
- Patio & porch: Front Porch
- Fencing: Full
Lot
- Size: 5,118 Square Feet
Details
- Parcel number: 6709495
Construction
Type & style
- Home type: SingleFamily
- Architectural style: Colonial
- Property subtype: Single Family Residence
Materials
- Unknown
- Roof: Asphalt,Fiberglass
Condition
- Year built: 1919
Utilities & green energy
- Sewer: Public Sewer
- Water: Public
Community & HOA
Community
- Subdivision: Hoenicka Park
HOA
- Has HOA: No
Location
- Region: Akron
Financial & listing details
- Price per square foot: $89/sqft
- Tax assessed value: $81,670
- Annual tax amount: $1,859
- Date on market: 7/29/2026
- Cumulative days on market: 30 days
- Listing terms: Cash,Conventional
Estimated market value
Not available
Estimated sales range
Not available
Not available
Price history
| Date | Event | Price |
|---|---|---|
| 8/1/2026 | Pending sale | $114,999$89/sqft |
Source:  MLS Now #5231331 Report a problem MLS Now #5231331 Report a problem | ||
| 7/29/2026 | Listed for sale | $114,999+7.5%$89/sqft |
Source: MLS Now #5231331 Report a problem | ||
| 10/18/2021 | Sold | $107,000+7.5%$83/sqft |
Source: Public Record Report a problem | ||
| 8/29/2021 | Pending sale | $99,500$77/sqft |
Source: Owner Report a problem | ||
| 8/12/2021 | Listed for sale | $99,500+49.6%$77/sqft |
Source: Owner Report a problem | ||
| 3/22/2019 | Sold | $66,500-1.5%$51/sqft |
Source: MLS Now #4068896 Report a problem | ||
| 2/27/2019 | Pending sale | $67,500$52/sqft |
Source: CUTLER #4068896 Report a problem | ||
| 2/8/2019 | Listed for sale | $67,500+22.7%$52/sqft |
Source: Cutler Real Estate #4068896 Report a problem | ||
| 5/23/1997 | Sold | $55,000$42/sqft |
Source: Public Record Report a problem | ||
Public tax history
| Year | Property taxes | Tax assessment |
|---|---|---|
| 2025 | $1,859 +0.2% | $28,580 |
| 2024 | $1,856 +20.3% | $28,580 |
| 2023 | $1,543 +2.3% | $28,580 +30.3% |
| 2022 | $1,509 -0.1% | $21,942 |
| 2021 | $1,510 | $21,942 |
| 2020 | -- | $21,942 +9.1% |
| 2019 | $1,501 +1.3% | $20,118 0% |
| 2018 | $1,481 -42.8% | $20,120 |
| 2017 | $2,589 | $20,120 -5.4% |
| 2016 | $2,589 | $21,260 |
| 2015 | $2,589 +64.7% | $21,260 |
| 2014 | $1,573 +21% | $21,260 +34.6% |
| 2013 | $1,300 -5.7% | $15,800 -17.1% |
| 2012 | $1,378 +17.5% | $19,070 0% |
| 2011 | $1,173 -6.3% | $19,076 -10.7% |
| 2010 | $1,251 | $21,354 |
| 2009 | -- | $21,354 |
| 2008 | $1,301 +6.5% | $21,354 +7.6% |
| 2007 | $1,222 -39.4% | $19,849 -17.2% |
| 2006 | $2,015 +64.7% | $23,982 |
| 2005 | $1,224 -2.8% | $23,982 +8.8% |
| 2004 | $1,259 -64.1% | $22,047 |
| 2003 | $3,512 +59.5% | $22,047 |
| 2002 | $2,202 +132.5% | $22,047 +27.1% |
| 2001 | $947 +16.6% | $17,343 |
| 2000 | $812 | $17,343 |
Find assessor info on the county website
Monthly payment
Est. payment
Payment breakdown
Explore the cost of this home by adjusting the details. Changes won't be saved.Climate risks
Neighborhood: South Akron
Nearby schools
Schools provided by the listing agent
- District: Akron CSD - 7701
Source: MLS Now. This data may not be complete. We recommend contacting the local school district to confirm school assignments for this home.
Similar homes
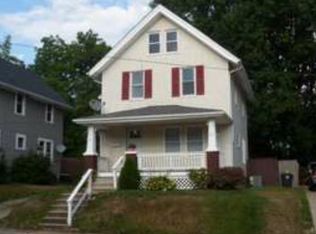
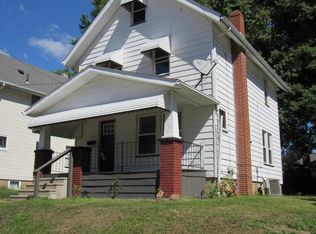
- $110,0003 bd1 ba1.2k sqft1210 Brown St, Akron, OH 44301For Sale
 MLS ID #5238934, Sarah Hall, Thrive Ohio. MLS Now
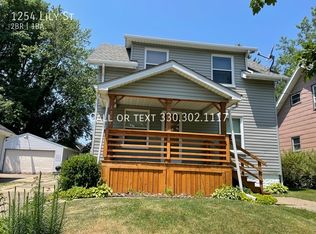
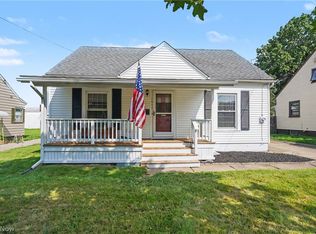
 - $115,0003 bd1 ba1.1k sqft1417 Allendale Ave, Akron, OH 44306For Sale
 MLS ID #5238302, Mary A Markulis, The Agency Cleveland Northcoast. MLS Now
 - $107,0003 bd2 ba1.4k sqft1309 Bellows St, Akron, OH 44301For Sale
 MLS ID #5229262, Sara Whittaker, EXP Realty, LLC.. MLS Now
 - $125,0003 bd1 ba1.1k sqft20 W Linwood Ave, Akron, OH 44301For Sale
 MLS ID #5233948, Kristie M Masiella, EXP Realty, LLC.. MLS Now
