Skip main navigation
Off market
  • $398,700

    1263 Binfield Dr, Forney, TX 75126

    4beds
    3,041sqft
    SingleFamily
    Built in 2022
    6,098 Square Feet Lot
    $398,700 Zestimate®
    $131/sqft
    $3,231 Estimated rent

    Home value

    $398,700

    $379,000 - $419,000

    $3,231/mo

    Zestimate® history
    Loading
    Loading...

    Owner options

    List your home for rent

    $3,231/mo

    Rent Zestimate®

    Find your next renter with Zillow Rental Manager. Plus, with online applications, you can quickly screen prospective tenants – for free.

    Learn more

    $3,231/mo

    Rent Zestimate®

    Refinance and save

    $2,798/mo

    Est. payment

    Refinancing to a lower rate could help reduce your monthly payments and save thousands over the life of the loan.

    See today's rates

    $2,798/mo

    Est. payment

    Explore your selling options

    Work with a Zillow partner agent

    Leverage their expertise and Zillow's premium Showcase listings to get your home seen by more buyers.

    Get started

    List with your own agent

    Get your home in front of millions of buyers by listing it on Zillow.

    Learn how to do it

    Sell it yourself

    Take full control of how buyers see your home on Zillow by listing For Sale by Owner (FSBO).

    List your home

    What's special

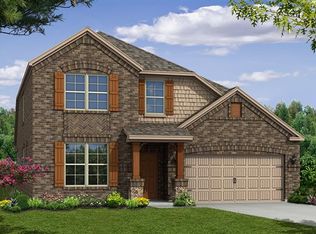
    This Summerfield Floorplan is by far our most popular and sought-after plan in Devonshire. When you walk in the entrance you will be greeted by a catwalk above and 19' ceilings which are simply gorgeous! This home has the ultimate Wow Factor. This home boasts 2 bedrooms downstairs, a mud area, a study, and a large kitchen. Upstairs you will find a game area, media room with two additional bedrooms. This home has tons of upgrades from beautiful tile work to adding a gas stub for a barbecue. This home is perfect for entertaining and is ready for move in NOW!

    This property is off market, which means it's not currently listed for sale or rent on Zillow. This may be different from what's available on other websites or public sources.

    Facts & features

    Interior

    Bedrooms & bathrooms
    • Bedrooms: 4
    • Bathrooms: 3
    • Full bathrooms: 3
    Heating
    • Other
    Cooling
    • Central
    Features
    • Has fireplace: Yes
    Interior area
    • Total interior livable area: 3,041 sqft

    Property

    Parking
    • Parking features: Garage - Attached
    Features
    • Exterior features: Brick
    Lot
    • Size: 6,098 Square Feet
    Details
    • Parcel number: 00087500350007000200

    Construction

    Type & style
    • Home type: SingleFamily
    Materials
    • brick
    • Foundation: Slab
    • Roof: Composition
    Condition
    • Year built: 2022

    Community & HOA

    Location
    • Region: Forney

    Financial & listing details

    • Price per square foot: $131/sqft
    • Tax assessed value: $464,383

    Price history

    DateEventPrice
    6/4/2024Listing removed--
    Source: RE/MAX International Report a problem
    5/2/2023Sold--
    Source: NTREIS #20273540 Report a problem
    5/2/2023Pending sale$514,990$169/sqft
    Source: NTREIS #20273540 Report a problem
    3/10/2023Price change$514,990-6.4%$169/sqft
    Source: NTREIS #20273540 Report a problem
    3/7/2023Listed for sale$549,917$181/sqft
    Source: NTREIS #20273540 Report a problem

    Public tax history

    YearProperty taxesTax assessment
    2025-- $464,383 +0.6%
    2024-- $461,759 +51.1%
    2023$2,016 +7.9%$305,648 +270.5%
    2022$1,868 $82,500 +65%
    2021-- $50,000
    Find assessor info on the county website

    Neighborhood: Devonshire

    Nearby schools

    GreatSchools rating
    Get a cash offer in 3 minutes
    Find out how much your home could sell for in as little as 3 minutes with a no-obligation cash offer.
    Estimated market value
    $398,700
    Get a cash offer in 3 minutes
    Find out how much your home could sell for in as little as 3 minutes with a no-obligation cash offer.
    Estimated market value
    $398,700