Skip main navigation
Closed
Street View
  • $365,000

    1263 Brendan Dr, Morris, IL 60450

    3beds
    2,147sqft
    Single Family Residence
    Built in 1989
    7,920 Square Feet Lot
    $393,900 Zestimate®
    $170/sqft
    $2,519 Estimated rent

    Home value

    $393,900

    $335,000 - $465,000

    $2,519/mo

    Zestimate® history
    Loading
    Loading...

    Owner options

    List your home for rent

    $2,519/mo

    Rent Zestimate®

    Find your next renter with Zillow Rental Manager. Plus, with online applications, you can quickly screen prospective tenants – for free.

    Learn more

    $2,519/mo

    Rent Zestimate®

    Refinance and save

    $2,587/mo

    Est. payment

    Refinancing to a lower rate could help reduce your monthly payments and save thousands over the life of the loan.

    See today's rates

    $2,587/mo

    Est. payment

    Explore your selling options

    Work with a Zillow partner agent

    Leverage their expertise and Zillow's premium Showcase listings to get your home seen by more buyers.

    Get started

    List with your own agent

    Get your home in front of millions of buyers by listing it on Zillow.

    Learn how to do it

    Sell it yourself

    Take full control of how buyers see your home on Zillow by listing For Sale by Owner (FSBO).

    List your home

    What's special

    Beautiful fireplaceLarge dining roomFront porchQuartz sinkUpgraded finishesEnclosed porchVinyl deck
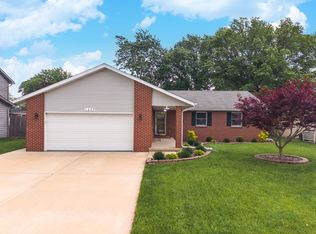
    Nothing to do but move in to this beautifully updated smart home located near N Division st and close to schools, shopping centers, walking trails, and restaurants. As you enter the front door you are greeted with all the natural light that flows throughout the skighlights in the first floor living room and adds gleam to the upgraded finishes and beautiful fireplace. This area leads to the kitchen with updated LG smart stainless steel appliances which makes a perfect pairing with the quartz sink and extended butchers block counter top that is perfect for hosting. The kitchen is open to the large dining room which makes this floor plan perfect for entertaining, and convenient for your day to day living. You will be delighted with new the enclosed porch and vinyl deck for all of your backyard gatherings. Yard is big enough for pool, garden, grilling, play-set or just relaxing. The 2nd floor has primary suite with private bathroom, his & hers sink, and a large walk in closet. 2 additional bedrooms as well as another full bathroom and washer and dryer for your convenience. 2 car heated attached garage is just steps away from the kitchen for easy in and out access while bringing in groceries, etc. You will love this sought after area with a family oriented feel and you will love sitting on the front porch. The I80 access is only 5 min away. Schedule you showing today. Roof (08/2024) LG Smart appliances & beverage fridge (07/2023) New Composite Decking, Solar Deck Cap Lights, and Outdoor LED Lights (08/2023) washer & dryer (08/2023) Front & Back Ring doorbell & Ecobee Smart thermostat (06/2024) Exterior Attached and Ground Govee Lights, Exterior New Paint, Landscaping & Tree, Exterior Wall Motion Sconces (Light Fixtures), New Front Door with Keypad Door Lock Painted throughout including trim (07/2024) MyQ Garage Door Opener with Keypad with Camera (08/2024) Remodeled master bathroom (08/2024) Kitchen:New Quartz Sink, Faucet, Butcher Block(09/2024) All Interior New Faux Wood Blinds(11/2024) All interior Paint, Sunroom: New Paint, Insulation, Flooring, Storm Door, Walls, Mini Blinds, & New Sub pump(04/2025)

    Zillow last checked:

    Listing updated:

    Listing courtesy of:

    Ana Saavedra 773-716-3799,

    YUB Realty Inc

    Bought with:

    Joseph Alvarado

    Chicagoland Brokers, Inc

    Source: MRED as distributed by MLS GRID,MLS#: 12342956MLS Logo

    Facts & features

    Interior

    Bedrooms & bathrooms
    • Bedrooms: 3
    • Bathrooms: 3
    • Full bathrooms: 2
    • 1/2 bathrooms: 1
    Primary bedroom
    • Features: Flooring (Vinyl), Bathroom (Full)
    • Level: Second
    • Area: 238 Square Feet
    • Dimensions: 17X14
    Bedroom 2
    • Features: Flooring (Carpet)
    • Level: Second
    • Area: 168 Square Feet
    • Dimensions: 14X12
    Bedroom 3
    • Features: Flooring (Carpet)
    • Level: Second
    • Area: 144 Square Feet
    • Dimensions: 12X12
    Dining room
    • Features: Flooring (Vinyl)
    • Level: Main
    • Area: 280 Square Feet
    • Dimensions: 20X14
    Enclosed porch
    • Level: Main
    • Area: 168 Square Feet
    • Dimensions: 14X12
    Foyer
    • Level: Main
    • Area: 255 Square Feet
    • Dimensions: 17X15
    Kitchen
    • Features: Flooring (Ceramic Tile)
    • Level: Main
    • Area: 196 Square Feet
    • Dimensions: 14X14
    Laundry
    • Level: Second
    • Area: 10 Square Feet
    • Dimensions: 2X5
    Living room
    • Features: Flooring (Hardwood), Window Treatments (Skylight(s))
    • Level: Main
    • Area: 345 Square Feet
    • Dimensions: 23X15
    Walk in closet
    • Level: Second
    • Area: 54 Square Feet
    • Dimensions: 9X6
    Heating
    • Natural Gas
    Cooling
    • Central Air
    Appliances
    • Laundry: Upper Level, In Bathroom
    Features
    • Cathedral Ceiling(s), Walk-In Closet(s)
    • Flooring: Hardwood
    • Windows: Skylight(s), Window Treatments
    • Basement: Crawl Space
    • Number of fireplaces: 1
    Interior area
    • Total structure area: 2,147
    • Total interior livable area: 2,147 sqft

    Property

    Parking
    • Total spaces: 2.5
    • Parking features: Concrete, Garage Door Opener, On Site, Garage Owned, Attached, Garage
    • Attached garage spaces: 2.5
    • Has uncovered spaces: Yes
    Accessibility
    • Accessibility features: No Disability Access
    Features
    • Stories: 2
    • Patio & porch: Deck, Screened
    • Exterior features: Fire Pit
    Lot
    • Size: 7,920 sqft
    • Dimensions: 72X110
    Details
    • Parcel number: 0504151015
    • Special conditions: Standard

    Construction

    Type & style
    • Home type: SingleFamily
    • Architectural style: Traditional
    • Property subtype: Single Family Residence
    Materials
    • Brick, Cedar
    • Roof: Asphalt
    Condition
    • New construction: No
    • Year built: 1989

    Utilities & green energy

    • Sewer: Public Sewer
    • Water: Public

    Community & neighborhood

    Location
    • Region: Morris

    HOA & financial

    HOA
    • Services included: None

    Other

    Other facts
    • Listing terms: FHA
    • Ownership: Fee Simple

    Price history

    DateEventPrice
    6/20/2025Sold$365,000+1.4%$170/sqft
    Source: MRED as distributed by MLS GRID #12342956 Report a problem
    4/22/2025Contingent$359,900$168/sqft
    Source: MRED as distributed by MLS GRID #12342956 Report a problem
    4/20/2025Listed for sale$359,900+38.4%$168/sqft
    Source: MRED as distributed by MLS GRID #12342956 Report a problem
    6/16/2023Sold$260,000+6.1%$121/sqft
    Source: MRED as distributed by MLS GRID #11771168 Report a problem
    5/22/2023Pending sale$245,000$114/sqft
    Source: Coldwell Banker Real Estate Group #11771168 Report a problem
    5/21/2023Contingent$245,000$114/sqft
    Source: MRED as distributed by MLS GRID #11771168 Report a problem
    5/20/2023Listed for sale$245,000$114/sqft
    Source: MRED as distributed by MLS GRID #11771168 Report a problem
    5/3/2023Pending sale$245,000$114/sqft
    Source: Coldwell Banker Real Estate Group #11771168 Report a problem
    5/2/2023Contingent$245,000$114/sqft
    Source: MRED as distributed by MLS GRID #11771168 Report a problem
    4/30/2023Listed for sale$245,000+33.2%$114/sqft
    Source: MRED as distributed by MLS GRID #11771168 Report a problem
    8/1/2016Sold$184,000$86/sqft
    Source: Public Record Report a problem
    7/29/2016Listed for sale$184,000$86/sqft
    Source: Advantage Realty, Inc #09180871 Report a problem
    6/4/2016Pending sale$184,000-2.6%$86/sqft
    Source: Advantage Realty Inc #09180871 Report a problem
    3/31/2016Listed for sale$189,000+6.5%$88/sqft
    Source: Advantage Realty Inc #09180871 Report a problem
    10/2/2012Sold$177,500-6.5%$83/sqft
    Source: Agent Provided Report a problem
    8/18/2012Pending sale$189,900$88/sqft
    Source: CENTURY 21 Coleman-Hornsby #08010840 Report a problem
    8/7/2012Price change$189,900-5%$88/sqft
    Source: CENTURY 21 Coleman-Hornsby #08010840 Report a problem
    6/10/2012Price change$199,900-4.8%$93/sqft
    Source: CENTURY 21 Coleman-Hornsby #08010840 Report a problem
    4/11/2012Price change$209,900-2.3%$98/sqft
    Source: CENTURY 21 Coleman-Hornsby #08010840 Report a problem
    3/30/2012Price change$214,900-2.3%$100/sqft
    Source: CENTURY 21 Coleman-Hornsby #08010840 Report a problem
    3/11/2012Listed for sale$219,900$102/sqft
    Source: CENTURY 21 Coleman-Hornsby #08010840 Report a problem

    Public tax history

    YearProperty taxesTax assessment
    2024$6,929 +6.4%$92,944 +6.2%
    2023$6,515 +11.4%$87,534 +8.4%
    2022$5,849 +4.8%$80,736 +5.7%
    2021$5,583 +1.4%$76,353 +2.6%
    2020$5,508 $74,404 +5.5%
    2019-- $70,525 +16.4%
    2018$4,388 $60,581 +5.5%
    2017$4,388 +6.9%$57,396 +0.8%
    2016$4,105 +1%$56,947 +4.2%
    2015$4,062 +10.4%$54,667 +2.7%
    2014$3,678 $53,240 -3.8%
    2013$3,678 $55,360 -6.4%
    2012-- $59,170 -22.1%
    2009$4,895 $76,000

    Find assessor info on the county website

    Neighborhood: 60450

    Nearby schools

    GreatSchools rating
    Schools provided by the listing agent
    • Elementary: Morris Grade School
    • Middle: Morris Grade School
    • High: Morris Community High School
    • District: 54

    Source: MRED as distributed by MLS GRID. This data may not be complete. We recommend contacting the local school district to confirm school assignments for this home.

    Get a cash offer in 3 minutes
    Find out how much your home could sell for in as little as 3 minutes with a no-obligation cash offer.
    Estimated market value
    $393,900
    Get a cash offer in 3 minutes
    Find out how much your home could sell for in as little as 3 minutes with a no-obligation cash offer.
    Estimated market value
    $393,900