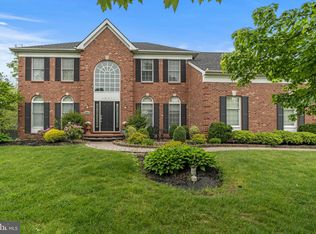
Welcome to this stunning brick-front Colonial nestled in sought-after Bridle Estates. Situated on a premium lot backing to serene woods, this exquisite 5 bedroom, 3.5 bath home offers refined luxury and exceptional attention to detail throughout. A timeless paver walkway leads to the new front door, flanked by upgraded exterior lighting. Step into the grand two-story foyer featuring a dramatic turned staircase and gleaming hardwood floors that continue throughout the main living areas. To the left, a stylish home office with French doors provides the perfect work-from-home retreat. To the right, a formal living room—complete with chandelier—offers flexible use as a dining room if desired. The heart of the home is the show-stopping gourmet kitchen, a true chef’s dream. Thoughtfully designed with Mouser inset custom cabinetry, quartz countertops, marble backsplash, and a farmhouse sink, this space is as functional as it is beautiful. The massive 16-foot center island includes two in-island refrigerator drawers. High-end appliances include a Wolf range, Bosch dishwasher, wall oven and microwave, Sub-Zero refrigerator with pantry surround, and a sleek bar area with beverage fridge and icemaker. A wall of windows fills the space with natural light and overlooks the private, tree-lined backyard. The kitchen flows seamlessly into a spacious dining area and an inviting family room with a floor-to-ceiling stone gas fireplace, plantation shutters, and a convenient rear staircase. A sliding glass door leads to a composite deck, with stairs down to a custom paver patio—perfect for outdoor entertaining. The main level also features a gorgeous powder room, and a functional laundry room with new washer and dryer, utility sink, and access to the 3-car garage (partially converted for storage, but easily reversible). Upstairs, the primary suite boasts beautiful wood floors, dual walk-in cedar closets, and en suite bath with updated fixtures. Four additional bedrooms offer plush carpeting, ceiling fans, and share a nicely updated full hall bath. The stunning lower level provides additional living space, and is beautifully finished with luxury vinyl plank floors, custom built-ins, beverage fridge, recessed lighting, and a daylight push-out casement window that opens as a pass-through to the back patio—ideal for entertaining. A pocket door leads to a spa-inspired full bath with rain shower, and additional spaces include a built-in office with barn doors, a home gym, and a charming under-stair dog house. A full waterproofing system with French drain and dual sump pumps provides peace of mind. Additional highlights include 2 new HVAC systems, new water heater, Newer roof & siding (2012), New garage doors, Electric pet fence around entire perimeter of yard. This home truly offers the best of elegance, functionality, and comfort in one of the area's most desirable neighborhoods.
Sold for $1,425,000
$1,425,000
1263 Bridle Estates Dr, Yardley, PA 19067
5beds
3,468sqft
Single Family Residence
Built in 1997
0.41 Acres Lot
$1,480,300 Zestimate®
$411/sqft
$5,598 Estimated rent
Home value
$1,480,300
$1.38M - $1.60M
$5,598/mo
Zestimate® history
Owner options
List your home for rent
$5,598/mo
Rent Zestimate®
Find your next renter with Zillow Rental Manager. Plus, with online applications, you can quickly screen prospective tenants – for free.
$5,598/mo
Rent Zestimate®
Refinance and save
$7,390/mo
Est. payment
Refinancing to a lower rate could help reduce your monthly payments and save thousands over the life of the loan.
$7,390/mo
Est. payment
Explore your selling options
Work with a Zillow partner agent
Leverage their expertise and Zillow's premium Showcase listings to get your home seen by more buyers.
Get startedList with your own agent
Get your home in front of millions of buyers by listing it on Zillow.
Learn how to do itSell it yourself
Take full control of how buyers see your home on Zillow by listing For Sale by Owner (FSBO).
List your homeWhat's special
Private tree-lined backyardQuartz countertopsCustom built-insFarmhouse sinkInviting family roomMarble backsplashWall of windows
Zillow last checked:
Listing updated:
Listed by:
Jill Doran 215-630-8949,
BHHS Fox & Roach -Yardley/Newtown
Bought with:
Matt Scannapieco, AB069440
Franklin Investment Realty
Andrew Moss, RS377653
Franklin Investment Realty
Source: Bright MLS,MLS#: PABU2094828
Facts & features
Interior
Bedrooms & bathrooms
- Bedrooms: 5
- Bathrooms: 4
- Full bathrooms: 3
- 1/2 bathrooms: 1
- Main level bathrooms: 1
Heating
- Forced Air, Natural Gas
Cooling
- Central Air, Electric
Appliances
- Included: Microwave, Built-In Range, Dishwasher, Dryer, Ice Maker, Oven, Oven/Range - Gas, Range Hood, Refrigerator, Stainless Steel Appliance(s), Washer, Gas Water Heater
- Laundry: Main Level
Features
- Additional Stairway, Family Room Off Kitchen, Open Floorplan, Kitchen - Gourmet, Kitchen Island, Recessed Lighting, 9'+ Ceilings
- Flooring: Wood, Luxury Vinyl, Carpet
- Doors: Sliding Glass, French Doors
- Windows: Palladian
- Basement: Full,Partial,Finished,Windows,Water Proofing System
- Number of fireplaces: 1
- Fireplace features: Gas/Propane, Stone
Interior area
- Total structure area: 3,468
- Total interior livable area: 3,468 sqft
- Finished area above ground: 3,468
Property
Parking
- Total spaces: 3
- Parking features: Garage Faces Side, Inside Entrance, Asphalt, On Street, Driveway, Attached
- Attached garage spaces: 3
- Has uncovered spaces: Yes
Accessibility
- Accessibility features: None
Features
- Levels: Three
- Stories: 3
- Patio & porch: Deck, Patio
- Exterior features: Sidewalks, Lighting
- Pool features: None
- Fencing: Electric
- Has view: Yes
- View description: Trees/Woods
Lot
- Size: 0.41 Acres
- Features: Level, Front Yard, Rear Yard, SideYard(s)
Details
- Additional structures: Above Grade
- Parcel number: 20068108
- Zoning: R1
- Special conditions: Standard
Construction
Type & style
- Home type: SingleFamily
- Architectural style: Colonial
- Property subtype: Single Family Residence
Materials
- Frame
- Foundation: Concrete Perimeter
- Roof: Pitched
Condition
- Excellent
- New construction: No
- Year built: 1997
Utilities & green energy
- Electric: 200+ Amp Service
- Sewer: Public Sewer
- Water: Public
Community & HOA
Community
- Subdivision: Bridle Estates
HOA
- Has HOA: No
Location
- Region: Yardley
- Municipality: LOWER MAKEFIELD TWP
Financial & listing details
- Price per square foot: $411/sqft
- Tax assessed value: $59,860
- Annual tax amount: $14,878
- Date on market: 5/9/2025
- Listing agreement: Exclusive Right To Sell
- Listing terms: Cash,Conventional,FHA,VA Loan
- Inclusions: Washer, Dryer, Subzero Refrigerator, Beverage Refrigerators, In-island Drawer Refrigerators, Ice Maker - All "as-is, " All Of No Monetary Value
- Exclusions: Refrigerator And Freezer In Garage
- Ownership: Fee Simple
Price history
| Date | Event | Price |
|---|---|---|
| 6/3/2025 | Sold | $1,425,000+10.5%$411/sqft |
Source:  Bright MLS #PABU2094828 Report a problem Bright MLS #PABU2094828 Report a problem | ||
| 5/11/2025 | Pending sale | $1,290,000$372/sqft |
Source: Bright MLS #PABU2094828 Report a problem | ||
| 5/9/2025 | Listed for sale | $1,290,000+79.9%$372/sqft |
Source: Bright MLS #PABU2094828 Report a problem | ||
| 10/4/2013 | Sold | $717,000-3.1%$207/sqft |
Source: Public Record Report a problem | ||
| 7/17/2013 | Listed for sale | $739,900+68.5%$213/sqft |
Source: Coldwell Banker Hearthside, Realtors #6249980 Report a problem | ||
| 7/6/2000 | Sold | $439,000+15.9%$127/sqft |
Source: Public Record Report a problem | ||
| 12/8/1997 | Sold | $378,623$109/sqft |
Source: Public Record Report a problem | ||
Public tax history
| Year | Property taxes | Tax assessment |
|---|---|---|
| 2025 | $14,879 +0.8% | $59,860 |
| 2024 | $14,765 +9.7% | $59,860 |
| 2023 | $13,463 +2.2% | $59,860 |
| 2022 | $13,171 +1.6% | $59,860 |
| 2021 | $12,962 | $59,860 |
| 2020 | $12,962 +3.8% | $59,860 |
| 2018 | $12,482 -14% | $59,860 |
| 2017 | $14,516 | $59,860 -17.6% |
| 2016 | $14,516 | $72,680 |
| 2015 | -- | $72,680 |
| 2014 | -- | $72,680 |
| 2013 | -- | $72,680 |
| 2012 | -- | $72,680 |
| 2011 | -- | $72,680 |
| 2010 | -- | $72,680 |
| 2009 | -- | $72,680 |
| 2008 | -- | $72,680 |
| 2007 | -- | $72,680 |
| 2006 | -- | $72,680 |
| 2005 | -- | $72,680 +300% |
| 2004 | -- | $18,170 |
| 2003 | -- | $18,170 |
| 2002 | -- | $18,170 |
| 2000 | -- | $18,170 |
Find assessor info on the county website
Neighborhood: 19067
Nearby homes
- $1,104,3004 bd3 ba3.4k sqft1267 Bridle Estates Dr, Yardley, PA 19067Off Market

- $1,037,4004 bd2 ba3.7k sqft1259 Bridle Estates Dr, Yardley, PA 19067Off Market
- $998,2005 bd2 ba3.3k sqft1264 Bridle Estates Dr, Yardley, PA 19067Off Market
- $981,0005 bd4 ba3.3k sqft1271 Bridle Estates Dr, Yardley, PA 19067Sold
- $1,041,6004 bd2 ba3.2k sqft1268 Bridle Estates Dr, Yardley, PA 19067Off Market
- $1,115,0005 bd5 ba4.1k sqft1255 Bridle Estates Dr, Yardley, PA 19067Sold
- $1,126,9004 bd2 ba3.3k sqft1260 Bridle Estates Dr, Yardley, PA 19067Off Market
- $1,051,0004 bd3 ba3.4k sqft1155 Colts Ln, Yardley, PA 19067Off Market
Nearby schools
GreatSchools rating
- 9/10Afton El SchoolGrades: K-5Distance: 0.7 mi
- 6/10William Penn Middle SchoolGrades: 6-8Distance: 3.7 mi
- 7/10Pennsbury High SchoolGrades: 9-12Distance: 5.4 mi
Schools provided by the listing agent
- Elementary: Afton
- Middle: William Penn
- High: Pennsbury
- District: Pennsbury
Source: Bright MLS. This data may not be complete. We recommend contacting the local school district to confirm school assignments for this home.
Get a cash offer in 3 minutes
Find out how much your home could sell for in as little as 3 minutes with a no-obligation cash offer.
Estimated market value
$1,480,300
Get a cash offer in 3 minutes
Find out how much your home could sell for in as little as 3 minutes with a no-obligation cash offer.
Estimated market value
$1,480,300
- Pennsylvania
- Bucks County
- Yardley
- 19067
- 1263 Bridle Estates Dr
Nearby cities
Nearby neighborhoods
Nearby zip codes
Other Yardley Topics
