Skip main navigation
Sold for $479,000
  • $479,000

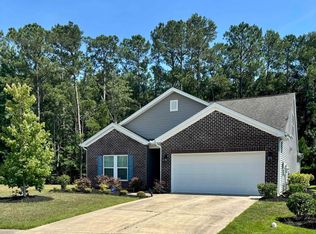
    1263 Brighton Hill Ave., Myrtle Beach, SC 29588

    4beds
    2,627sqft
    Single Family Residence
    Built in 2015
    7,405 Square Feet Lot
    $476,400 Zestimate®
    $182/sqft
    $2,697 Estimated rent

    Home value

    $476,400

    $448,000 - $505,000

    $2,697/mo

    Zestimate® history
    Loading
    Loading...

    Owner options

    List your home for rent

    $2,697/mo

    Rent Zestimate®

    Find your next renter with Zillow Rental Manager. Plus, with online applications, you can quickly screen prospective tenants – for free.

    Learn more

    $2,697/mo

    Rent Zestimate®

    Refinance and save

    $2,828/mo

    Est. payment

    Refinancing to a lower rate could help reduce your monthly payments and save thousands over the life of the loan.

    See today's rates

    $2,828/mo

    Est. payment

    Explore your selling options

    Work with a Zillow partner agent

    Leverage their expertise and Zillow's premium Showcase listings to get your home seen by more buyers.

    Get started

    List with your own agent

    Get your home in front of millions of buyers by listing it on Zillow.

    Learn how to do it

    Sell it yourself

    Take full control of how buyers see your home on Zillow by listing For Sale by Owner (FSBO).

    List your home

    What's special

    Gas fireplaceIn-law suiteClimate-controlled carolina roomNatural gas hook-upSpacious pantryStainless steel appliancesSpa-inspired ensuite
    RARE In-Law Suite – FRESH PRICE! – JUST REDUCED Includes 1 year home warranty. FULL UPSTAIRS IN-LAW (kitchenette, LR, bed+bath) – perfect for parents, guests, or rental income. Backs to woods (total privacy), New 2024 HVAC, Carolina room, gas grill hookup. gated Windsor Plantation - pool, clubhouse, fitness, sauna. Bring offers! Stunning 4-Bedroom, 3-Bathroom Coastal Retreat in Myrtle Beach – Move-In Ready! Discover comfort and versatility in this well maintained 4-bedroom, 3-bathroom home, nestled in the vibrant Windsor Plantation gated community, close to Myrtle Beach and Surfside Beach. This move-in- ready gem boasts a split-bedroom layout with a unique and versatile in-law suite on the upper level. Step through the custom stained glass front door into a light-filled, open-concept living space with 9-foot ceilings, gleaming hardwood floors, elegant crown molding. The living room, featuring a gas fireplace, creates a warm, inviting focal point and the formal dining room, accented by tray ceiling, sets the stage for memorable gatherings. The chef’s kitchen boasts granite countertops, solid wood cabinets with pullout shelves, stainless steel appliances, and a spacious pantry. The main-level primary suite is a serene retreat with a large walk-in closet and a spa-inspired ensuite featuring a dual-sink vanity, mirrored medicine cabinets, soaking tub, and separate shower. Two additional main-level bedrooms include a guest room with a unique wall mural and a sunlit bedroom doubling as an office. Upstairs, a fully equipped in-law suite with a second master bedroom, full bath, oversized walk-in closet, private living room, and kitchenette is ideal for multi-generational living, guests, or short-term rental income from traveling professionals. Relax year-round in the climate-controlled Carolina room, opening to a private back patio with a natural gas hook-up for your grill, perfect for entertaining. The vinyl-fenced backyard, lined with trees which offers ultimate privacy. A smart irrigation system, adjustable to rainfall and remotely controlled, ensures effortless upkeep for a low-maintenance. Enjoy the best of Myrtle Beach living with Windsor Plantation’s exceptional amenities: a sparkling pool, large clubhouse with kitchen, sauna, fitness center, and social club activities, all for a low HOA fee. Recent upgrades include a brand-new 2024 HVAC system with a 10-year warranty, double overhead storage racks in the 2-car garage and smart irrigation. This home is a rare find in Myrtle Beach and offers unmatched flexibility, modern upgrades, and low-maintenance design that is ideal for everyone. Beach access, championship golf, and lively entertainment are all just minutes away!

    Zillow last checked:

    Listing updated:

    Listed by:

    Krisztina Gallagher 203-349-1698,

    Century 21 Palms Realty,

    Brian Gallagher 203-360-4363,

    Century 21 Palms Realty

    Bought with:

    Cynthia M Hamilton, 120631

    Realty ONE Group Dockside

    Source: CCAR,MLS#: 2525230MLS LogoOriginating MLS: Coastal Carolinas Association of Realtors

    Facts & features

    Interior

    Bedrooms & bathrooms
    • Bedrooms: 4
    • Bathrooms: 3
    • Full bathrooms: 3
    Rooms
    • Room types: Carolina Room, Foyer, In-Law Suite, Utility Room
    Primary bedroom
    • Features: Ceiling Fan(s), Main Level Master, Walk-In Closet(s)
    • Level: Main
    Bedroom 1
    • Level: Main
    Bedroom 2
    • Level: Main
    Bedroom 3
    • Level: Second
    Primary bathroom
    • Features: Dual Sinks, Garden Tub/Roman Tub, Separate Shower
    Dining room
    • Features: Tray Ceiling(s), Separate/Formal Dining Room
    Kitchen
    • Features: Breakfast Bar, Kitchen Island, Pantry, Stainless Steel Appliances, Solid Surface Counters
    Living room
    • Features: Ceiling Fan(s), Fireplace
    Other
    • Features: Bedroom on Main Level, Entrance Foyer, In-Law Floorplan, Utility Room
    Heating
    • Central
    Cooling
    • Central Air
    Appliances
    • Included: Dishwasher, Disposal, Microwave, Range, Refrigerator, Dryer, Washer
    • Laundry: Washer Hookup
    Features
    • Fireplace, Split Bedrooms, Breakfast Bar, Bedroom on Main Level, Entrance Foyer, In-Law Floorplan, Kitchen Island, Stainless Steel Appliances, Solid Surface Counters
    • Flooring: Carpet, Tile, Wood
    • Doors: Storm Door(s)
    • Has fireplace: Yes
    Interior area
    • Total structure area: 3,133
    • Total interior livable area: 2,627 sqft

    Property

    Parking
    • Total spaces: 4
    • Parking features: Attached, Garage, Two Car Garage, Garage Door Opener
    • Attached garage spaces: 2
    Features
    • Levels: One and One Half
    • Stories: 1.5
    • Patio & porch: Front Porch, Patio
    • Exterior features: Fence, Sprinkler/Irrigation, Patio
    • Pool features: Community, Outdoor Pool
    Lot
    • Size: 7,405 Square Feet
    • Features: Irregular Lot
    Details
    • Additional parcels included: ,
    • Parcel number: 44812040028
    • Zoning: Res
    • Special conditions: None

    Construction

    Type & style
    • Home type: SingleFamily
    • Architectural style: Traditional
    • Property subtype: Single Family Residence
    Materials
    • Vinyl Siding
    • Foundation: Slab
    Condition
    • Resale
    • Year built: 2015

    Utilities & green energy

    • Water: Public
    • Utilities for property: Cable Available, Electricity Available, Natural Gas Available, Phone Available, Sewer Available, Water Available

    Community & HOA

    Community
    • Features: Clubhouse, Gated, Recreation Area, Long Term Rental Allowed, Pool
    • Security: Gated Community, Smoke Detector(s), Security Service
    • Subdivision: Windsor Plantation - Devonshire Estates
    HOA
    • Has HOA: Yes
    • Amenities included: Clubhouse, Gated, Security
    • Services included: Common Areas, Pool(s), Recreation Facilities, Trash
    • HOA fee: $111 monthly
    Location
    • Region: Myrtle Beach

    Financial & listing details

    • Price per square foot: $182/sqft
    • Date on market: 10/17/2025
    • Listing terms: Assumable,Cash,Conventional,FHA
    • Electric utility on property: Yes

    Price history

    DateEventPrice
    12/17/2025Sold$479,000$182/sqft
    Source: CCAR #2525230 Report a problem
    11/13/2025Contingent$479,000$182/sqft
    Source: CCAR #2525230 Report a problem
    11/6/2025Price change$479,000-3.1%$182/sqft
    Source: CCAR #2525230 Report a problem
    10/17/2025Listed for sale$494,500+9.9%$188/sqft
    Source: CCAR #2525230 Report a problem
    6/1/2022Sold$450,000-2.2%$171/sqft
    Source: CCAR #2209371 Report a problem
    5/1/2022Pending sale$459,900$175/sqft
    Source: CCAR #2209371 Report a problem

    Public tax history

    Tax history is unavailable.

    Neighborhood: 29588

    Nearby schools

    GreatSchools rating
    Schools provided by the listing agent
    • Elementary: Lakewood Elementary School
    • Middle: Socastee Middle School
    • High: Socastee High School

    Source: CCAR. This data may not be complete. We recommend contacting the local school district to confirm school assignments for this home.

    Get pre-qualified for a loan
    At Zillow Home Loans, we can pre-qualify you in as little as 5 minutes with no impact to your credit score.

    An equal housing lender. NMLS #10287.

    Sell for more on Zillow
    Get a Zillow Showcase℠ listing at no additional cost and you could sell for .
    $476,400
    2% more
    +$9,528
    With Zillow Showcase(estimated)
    $485,928