Skip main navigation
Pending
  • $879,000

    1263 Como Blvd W, Saint Paul, MN 55103

    3beds
    2,075sqft
    : 
    Loading
    Get pre-qualified
    Single Family
    Built in 1885
    8,929 Square Feet Lot
    $886,700 Zestimate®
    $424/sqft
    $-- HOA

    What's special

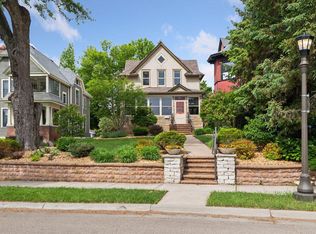
    There are homes you walk through and homes you walk into. 1263 Como Boulevard West, a three-bedroom, three-bath, 1885 historic home on the west end of Como Lake in Saint Paul's Como Park, is decidedly the latter. The covered front porch faces the lake through a canopy of mature trees, the kind of porch that makes you reconsider your plans for the afternoon. Inside, the lake-facing living room earns every window. A main floor bedroom currently used as a den offers the flexibility that modern life actually requires. The updated kitchen with a center island, gas range, and stainless appliances flows into a sunny dining area wrapped in windows and light. This is a house that makes ordinary mornings feel worth lingering over — and that offers something rarer still: the particular peace of a place where you can simply be. Upstairs, a generous landing sets the tone, large enough to be a reading nook, a study, or an office. The primary suite begins with a private sitting room that opens through an arched doorway into the bedroom itself — and beyond that, an upper sun porch facing the lake through the tree canopy. A sequence of spaces that understands what rest actually requires. The second bedroom has its own adjoining sun room with walls of windows and extraordinary light. Three bathrooms — one on each floor. A mudroom that understands how people actually live, and storage spaces so charming they deserve their own mention. Outside, a deep 47x190 lot with a pergola patio strung with lights, raised garden beds, lush established landscaping, and a two-car detached garage. Perfectly placed between Como Lake and the park, with the conservatory and golf course just moments away.
    53 days
    |
    205
    |
    2
    |

    Zillow last checked:

    Listing updated:

    Listed by:

    Natasha Cejudo 612-414-0980,

    Lakes Sotheby's International Realty

    Source: NorthstarMLS as distributed by MLS GRID,MLS#: 7048968MLS Logo

      Facts & features

      Interior

      Bedrooms & bathrooms
      • Bedrooms: 3
      • Bathrooms: 3
      • Full bathrooms: 1
      • 3/4 bathrooms: 2
      Bedroom
      • Level: Main
      • Area: 121 Square Feet
      • Dimensions: 11x11
      Bedroom 2
      • Level: Upper
      • Area: 168 Square Feet
      • Dimensions: 14x12
      Bedroom 3
      • Level: Upper
      • Area: 110 Square Feet
      • Dimensions: 11x10
      Dining room
      • Level: Main
      • Area: 90 Square Feet
      • Dimensions: 10x09
      Kitchen
      • Level: Main
      • Area: 110 Square Feet
      • Dimensions: 11x10
      Living room
      • Level: Main
      • Area: 350 Square Feet
      • Dimensions: 25x14
      Porch
      • Level: Upper
      • Area: 154 Square Feet
      • Dimensions: 22x07
      Sitting room
      • Level: Upper
      • Area: 144 Square Feet
      • Dimensions: 12x12
      Sun room
      • Level: Upper
      • Area: 72 Square Feet
      • Dimensions: 09x08
      Heating
      • Baseboard, Boiler
      Cooling
      • Wall Unit(s)
      Appliances
      • Included: Dishwasher, Dryer, Range, Refrigerator, Stainless Steel Appliance(s), Washer
      • Laundry: In Basement
      Features
      • Basement: Full,Storage Space
      • Number of fireplaces: 2
      • Fireplace features: Decorative
      Interior area
      • Total structure area: 2,772
      • Total interior livable area: 2,075 sqft
      • Finished area above ground: 2,032
      • Finished area below ground: 43
      Video & virtual tour

      Property

      Parking
      • Total spaces: 2
      • Parking features: Detached Garage, Asphalt, Garage Door Opener
      • Garage spaces: 2
      • Has uncovered spaces: Yes
      • Details: Garage Dimensions (20 x 20)
      Accessibility
      • Accessibility features: None
      Features
      • Levels: Two
      • Stories: 2
      • Patio & porch: Front Porch, Patio, Porch
      • Has view: Yes
      • View description: Lake
      • Has water view: Yes
      • Water view: Lake
      • Waterfront features: Lake View
      Lot
      • Size: 8,929 Square Feet
      • Dimensions: 47 x 190
      • Features: Near Public Transit, Tree Coverage - Light
      Details
      • Foundation area: 1110
      • Parcel number: 232923330005
      • Zoning description: Residential-Single Family

      Construction

      Type & style
      • Home type: SingleFamily
      • Property subtype: Single Family
      Materials
      • Roof: Age Over 8 Years,Asphalt
      Condition
      • New construction: No
      • Year built: 1885

      Utilities & green energy

      • Electric: Power Company: Xcel Energy
      • Gas: Natural Gas
      • Sewer: City Sewer/Connected
      • Water: City Water/Connected

      Community & HOA

      Community
      • Subdivision: Warrendale
      HOA
      • Has HOA: No
      Location
      • Region: Saint Paul

      Financial & listing details

      • Price per square foot: $424/sqft
      • Tax assessed value: $762,000
      • Annual tax amount: $14,165
      • Date on market: 5/22/2026
      • Cumulative days on market: 30 days
      • Road surface type: Paved

        Estimated market value

        $886,700

        $842,000 - $931,000

        $2,883/mo

        Price history

        DateEventPrice
        6/8/2026Pending sale$879,000$424/sqft
        Source: NorthstarMLS as distributed by MLS GRID #7048968 Report a problem
        5/28/2026Listed for sale$879,000$424/sqft
        Source: NorthstarMLS as distributed by MLS GRID #7048968 Report a problem

        Public tax history

        YearProperty taxesTax assessment
        2025$14,372 +20.2%$762,000 +1.4%
        2024$11,956 +6.4%$751,800 +11.6%
        2023$11,238 +24.8%$673,800 +8%
        2022$9,006 +6.3%$624,000 +27.7%
        2021$8,476 +16.2%$488,500 +3.8%
        2020$7,294 +3.4%$470,800 +5%
        2019$7,053 $448,500
        2018$7,053 -18.4%$448,500 +3.8%
        2017$8,646 $431,900
        2016$8,646 +34.8%--
        2015$6,414 -3.9%$388,600
        2014$6,676 -2.4%--
        2013$6,842 -3.3%--
        2012$7,074 +5%--
        2011$6,734 --
        2010-- --
        2009$5,074 +18.6%--
        2008$4,278 +19.3%--
        2007$3,586 +22.1%--
        2006$2,938 +15.7%--
        2005$2,540 +9.6%--
        2004$2,318 +23.3%--
        2003$1,880 +16.6%--
        2002$1,612 -15.4%--
        2001$1,906 +22.4%--
        2000$1,558 --
        Find assessor info on the county website

        Monthly payment

        Est. payment

        Payment breakdown

        Explore the cost of this home by adjusting the details. Changes won't be saved.
        All calculations are estimates and provided by Zillow, Inc. for informational purposes only. Actual amounts may vary.
        HOA fees may include property taxes on listings classified as Co-Ops. Contact the listing agent and/or owner for fee details.
        Mortgage interest rates are dependent on a number of factors, including credit score, down payment, and repayment length. Interest rate data provided by Zillow Group Marketplace, Inc. as of 1/1/1970 from various mortgage lenders with which we have lead or other similar arrangements; the Estimated Payment is an average of those rates.
        See how much you could borrow to make a competitive offer.

        Climate risks

        Neighborhood: Como

        Getting around

        31 / 100
        Car-Dependent
        81 / 100
        Very Bikeable

        Nearby schools

        GreatSchools rating

        A local agent can set up tours, give advice and negotiate with sellers.

        Browse local experts

        Similar homes