Nestled in the highly sought-after Ridgewood community on Draper's coveted East Bench, this stunning custom two-story home offers the perfect blend of luxury, comfort, and breathtaking views. Featuring 7 bedrooms, 6 bathrooms, and thoughtfully designed living spaces, the home is ideal for both entertaining and everyday living. The gourmet chef's kitchen flows seamlessly into spacious gathering areas, while the fully finished basement with a second kitchen provides an ideal setup for guests or multi-generational living. Exceptional craftsmanship is showcased throughout with soaring ceilings, custom hardwood floors and doors, and walls of windows that capture sweeping views of the Salt Lake Valley and Wasatch Mountains. Situated on a beautifully landscaped .34-acre lot, the property also features an oversized 4-car garage and direct access to Draper's renowned Corner Canyon Trail System. Just minutes from premier shopping, dining, the Draper Utah Temple, and convenient freeway access, this exceptional home offers an unmatched East Bench lifestyle.
For sale
$1,495,000
1263 E Wild Maple Ct, Draper, UT 84020
7beds
6,753sqft
:
Get pre-qualified$8,520/mo
Single Family Residence
Built in 2006
0.34 Acres Lot
$-- Zestimate®
$221/sqft
$20/mo HOA
What's special
Spacious gathering areasSoaring ceilingsExceptional craftsmanshipThoughtfully designed living spaces
- 12 days |
- 874 |
- 39 |
Zillow last checked:
Listing updated:
Listed by:
Amy Volcic 801-953-4655,
Summit Sotheby's International Realty
Source: UtahRealEstate.com,MLS#: 2175683
Facts & features
Interior
Bedrooms & bathrooms
- Bedrooms: 7
- Bathrooms: 6
- Full bathrooms: 3
- 3/4 bathrooms: 2
- 1/2 bathrooms: 1
- Partial bathrooms: 1
- Main level bedrooms: 1
Rooms
- Room types: Master Bathroom, Den/Office, Great Room, Second Kitchen
Primary bedroom
- Level: First,Basement
Heating
- Forced Air, Central, >= 95% efficiency
Cooling
- Central Air
Appliances
- Included: Disposal, Double Oven, Oven, Gas Range, Built-In Range
- Laundry: Electric Dryer Hookup, Gas Dryer Hookup
Features
- Basement Apartment, Separate Bath/Shower, Central Vacuum, Walk-In Closet(s), In-Law Floorplan, Vaulted Ceiling(s), Granite Counters
- Flooring: Carpet, Hardwood, Tile, Travertine
- Windows: Blinds, Full, Bay Window(s), Double Pane Windows
- Basement: Daylight,Full,Walk-Out Access,Basement Entrance
- Number of fireplaces: 1
- Fireplace features: Gas Log
Interior area
- Total structure area: 6,753
- Total interior livable area: 6,753 sqft
- Finished area above ground: 3,344
- Finished area below ground: 3,409
Video & virtual tour
Property
Parking
- Total spaces: 4
- Parking features: RV Access/Parking
- Attached garage spaces: 4
Accessibility
- Accessibility features: Accessible Hallway(s)
Features
- Levels: Two
- Stories: 3
- Patio & porch: Covered, Porch, Covered Deck, Covered Patio, Open Porch
- Exterior features: Awning(s), Balcony, Entry (Foyer), Lighting
- Has spa: Yes
- Spa features: Jetted Tub
- Has view: Yes
- View description: Mountain(s), Valley
Lot
- Size: 0.34 Acres
- Features: Corner Lot, Cul-De-Sac, Curb & Gutter, Sprinkler: Auto-Full, Terrain: Mountain
- Topography: Terrain,Terrain Mountain
- Residential vegetation: Landscaping: Full, Pines, Scrub Oak, Terraced Yard
Details
- Parcel number: 3408426010
- Zoning description: Single-Family
Construction
Type & style
- Home type: SingleFamily
- Property subtype: Single Family Residence
Materials
- Brick, Cedar, Log, Stone, Stucco
- Roof: Asphalt
Condition
- Blt./Standing
- New construction: No
- Year built: 2006
Utilities & green energy
- Sewer: Public Sewer, Sewer: Public
- Water: Culinary
- Utilities for property: Natural Gas Connected, Electricity Connected, Sewer Connected, Water Connected
Community & HOA
Community
- Features: Sidewalks
- Subdivision: Ridgewood
HOA
- Has HOA: Yes
- Amenities included: Insurance
- Services included: Insurance
- HOA fee: $20 monthly
Location
- Region: Draper
Financial & listing details
- Price per square foot: $221/sqft
- Tax assessed value: $1,061,700
- Annual tax amount: $5,679
- Date on market: 7/31/2026
- Listing terms: Cash,Conventional
- Acres allowed for irrigation: 0
- Electric utility on property: Yes
- Road surface type: Paved
Estimated market value
Not available
Estimated sales range
Not available
Not available
Price history
| Date | Event | Price |
|---|---|---|
| 7/31/2026 | Listed for sale | $1,495,000+3.1%$221/sqft |
Source:  UtahRealEstate.com #2175683 Report a problem UtahRealEstate.com #2175683 Report a problem | ||
| 7/18/2026 | Listing removed | $1,450,000$215/sqft |
Source: UtahRealEstate.com #2120594 Report a problem | ||
| 6/23/2026 | Price change | $1,450,000-3.3%$215/sqft |
Source: UtahRealEstate.com #2120594 Report a problem | ||
| 5/29/2026 | Listed for sale | $1,500,000$222/sqft |
Source: UtahRealEstate.com #2120594 Report a problem | ||
| 3/20/2026 | Pending sale | $1,500,000$222/sqft |
Source: UtahRealEstate.com #2120594 Report a problem | ||
| 3/11/2026 | Price change | $1,500,000-5.4%$222/sqft |
Source: UtahRealEstate.com #2120594 Report a problem | ||
| 10/31/2025 | Listed for sale | $1,585,000-9.4%$235/sqft |
Source: UtahRealEstate.com #2120594 Report a problem | ||
| 9/30/2025 | Listing removed | $1,750,000$259/sqft |
Source: UtahRealEstate.com #2081151 Report a problem | ||
| 6/18/2025 | Price change | $1,750,000-5.4%$259/sqft |
Source: UtahRealEstate.com #2081151 Report a problem | ||
| 4/29/2025 | Listed for sale | $1,850,000+118.9%$274/sqft |
Source: UtahRealEstate.com #2081151 Report a problem | ||
| 7/5/2018 | Listing removed | $845,000$125/sqft |
Source: Ulrich REALTORS #1502377 Report a problem | ||
| 3/8/2018 | Listed for sale | $845,000+60.5%$125/sqft |
Source: Ulrich REALTORS #1502377 Report a problem | ||
| 1/25/2009 | Listing removed | $526,500$78/sqft |
Source: Point2 #849594 Report a problem | ||
| 12/25/2008 | Price change | $526,500-12.2%$78/sqft |
Source: Point2 #849594 Report a problem | ||
| 12/6/2008 | Price change | $599,900-18.5%$89/sqft |
Source: Point2 #849594 Report a problem | ||
| 8/24/2008 | Price change | $736,095-7%$109/sqft |
Source: Point2 #823624 Report a problem | ||
| 8/12/2008 | Listed for sale | $791,500$117/sqft |
Source: Point2 #823624 Report a problem | ||
| 2/15/2008 | Sold | -- |
Source: Public Record Report a problem | ||
Public tax history
| Year | Property taxes | Tax assessment |
|---|---|---|
| 2025 | $5,845 +2.9% | $583,935 +5.1% |
| 2024 | $5,679 +3.3% | $555,500 +4.1% |
| 2023 | $5,497 -1.4% | $533,830 +1.9% |
| 2022 | $5,574 +6.2% | $524,095 +20.5% |
| 2021 | $5,250 +9% | $434,995 +15.3% |
| 2020 | $4,814 +2.4% | $377,300 +4.8% |
| 2019 | $4,701 0% | $360,085 +2.6% |
| 2018 | $4,703 +4.5% | $351,010 -41.9% |
| 2017 | $4,499 +1% | $604,500 +1.9% |
| 2016 | $4,455 -1.1% | $593,400 +11% |
| 2015 | $4,507 +2.9% | $534,600 -2.5% |
| 2014 | $4,379 | $548,100 +5% |
| 2013 | -- | $522,000 +1.7% |
| 2012 | -- | $513,500 -0.7% |
| 2011 | -- | $517,100 -14% |
| 2010 | -- | $601,000 +9.8% |
| 2009 | -- | $547,500 -42.6% |
| 2008 | $6,923 | $954,000 +10% |
| 2007 | -- | $867,200 +111.4% |
| 2006 | -- | $410,200 +329.5% |
| 2005 | -- | $95,500 |
Find assessor info on the county website
Monthly payment
Est. payment
Payment breakdown
Explore the cost of this home by adjusting the details. Changes won't be saved.Climate risks
Neighborhood: 84020
Nearby schools
GreatSchools rating
- 8/10Oak Hollow SchoolGrades: K-5Distance: 0.9 mi
- 6/10Draper Park Middle SchoolGrades: 6-8Distance: 2 mi
- 8/10Corner Canyon HighGrades: 8-12Distance: 2.4 mi
Schools provided by the listing agent
- Elementary: Oak Hollow
- Middle: Draper Park
- High: Alta
- District: Canyons
Source: UtahRealEstate.com. This data may not be complete. We recommend contacting the local school district to confirm school assignments for this home.
- $1,424,8007 bd6 ba6.2k sqft1259 E Wild Maple Ct, Draper, UT 84020Off Market
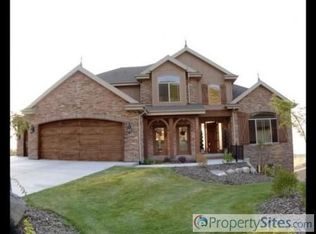
- $1,509,8006 bd5 ba5.2k sqft14714 S Maple Park Ct, Draper, UT 84020Off Market
- $---- bd-- ba-- sqft14711 S Maple Park Ct, Draper, UT 84020Off Market
- $2,292,6006 bd8 ba7.1k sqft1261 E Wild Maple Ct, Draper, UT 84020Off Market
- $1,230,5007 bd4 ba5.7k sqft1272 E Wild Maple Ct, Draper, UT 84020Off Market
- $3,807,5005 bd7 ba9.6k sqft14704 S Maple Park Ct, Draper, UT 84020Off Market
- $1,282,0008 bd3 ba6k sqft14733 S Maple Park Ct, Draper, UT 84020Off Market
- $1,978,1008 bd7 ba9.1k sqft1264 E Wild Maple Ct, Draper, UT 84020Off Market
A local agent can set up tours, give advice and negotiate with sellers.
Similar homes
- $1,499,7005 bd3 ba4.8k sqft524 E Rockwell Vis, Draper, UT 84020For Sale
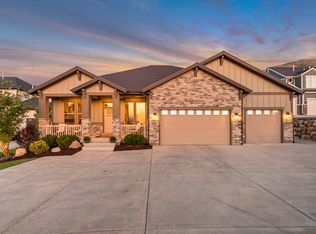
 MLS ID #2172425, Justin Critchfield, Omada Real Estate (Team Plus Realty). UtahRealEstate.com
 - $1,588,8005 bd5 ba7k sqft1209 E Bear Hollow Cv, Draper, UT 84020For Sale
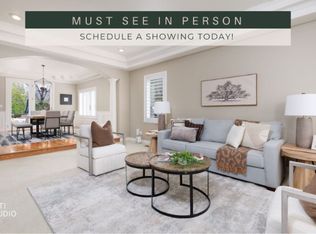 MLS ID #2147254, Angie Simons, ERA Brokers Consolidated (Utah County). UtahRealEstate.com
 - $1,850,0005 bd4 ba6.2k sqft634 E Draper Woods Way, Draper, UT 84020For Sale
 MLS ID #2175827, Steve Schoonover, Century 21 Everest. UtahRealEstate.com
 - $2,180,0007 bd5 ba6.3k sqft13242 S Berry Patch Ct, Draper, UT 84020For Sale
 MLS ID #2176938, Angie Nelden, Summit Sotheby's International Realty. UtahRealEstate.com
 - $1,650,0004 bd5 ba4.7k sqft12189 S Kodiak Ct, Draper, UT 84020For SaleMLS ID #2175523, Joel Carson, Utah Real Estate PC. UtahRealEstate.com
- $2,000,0007 bd5 ba7.4k sqft12894 S Ellerbeck Ln, Draper, UT 84020For SaleMLS ID #2175904, Scott F. Maruri, Windermere Real Estate. UtahRealEstate.com
- $1,699,9006 bd3 ba5.1k sqft1548 E June Cir, Draper, UT 84020For SaleMLS ID #2157870, Abigail Martinez, C-Squared Real Estate. UtahRealEstate.com
- $1,695,0006 bd5 ba5.5k sqft12044 S Milona Dr, Draper, UT 84020For SaleMLS ID #2163992, Jonathan Day, Homie. UtahRealEstate.com
- $1,300,0006 bd4 ba4.8k sqft15008 S Springtime Rd, Draper, UT 84020For SaleMLS ID #2155508, Caitlyn Peterson, Sky Realty. UtahRealEstate.com
- $2,000,0009 bd10 ba8.5k sqft14794 S Vintage View Ln, Draper, UT 84020For SaleMLS ID #2168730, Brett R Sellick, Summit Sotheby's International Realty. UtahRealEstate.com
- $1,400,0005 bd6 ba5.1k sqft151 Glacier Lily Dr, Alpine, UT 84004For SaleMLS ID #2177204, Aaron Drussel, Better Homes and Gardens Real Estate Momentum (Kaysville). UtahRealEstate.com
- $1,499,9006 bd7 ba6.3k sqft1876 W Oakwood Cir N, Lehi, UT 84048For SaleMLS ID #2139903, Tuiono Malakai, Equity Real Estate (South Valley). UtahRealEstate.com
- $2,099,0007 bd7 ba7.8k sqft513 Southfork Dr, Draper, UT 84020For SaleMLS ID #2157659, Nancy Coccimiglio, Realtypath LLC. UtahRealEstate.com
- $1,075,0006 bd4 ba5.1k sqft13920 S Cromwell Ln, Draper, UT 84020For SaleMLS ID #2174736, Tricia J Ashby, MOVE UTAH REAL ESTATE. UtahRealEstate.com
- $2,100,0005 bd4 ba5k sqft1479 E Trail Crest Ct, Draper, UT 84020For SaleMLS ID #2162786, Brett R Sellick, Summit Sotheby's International Realty. UtahRealEstate.com
- $1,500,0007 bd4 ba6.9k sqft550 E Blackhawk Ln, Alpine, UT 84004For SaleMLS ID #2154134, Justin Udy, Century 21 Everest. UtahRealEstate.com
- $1,150,0005 bd4 ba3.9k sqft13223 S Cherry Crest Dr, Draper, UT 84020For SaleMLS ID #2163084, Dash Longe, Windermere Real Estate (Park City). UtahRealEstate.com
- $1,450,0007 bd5 ba4.9k sqft1675 E Prescott Dr, Sandy, UT 84092For SaleMLS ID #2170541, Adam Lancaster, Lancaster & Co Realty LLC. UtahRealEstate.com
- $1,499,0007 bd5 ba7.4k sqft3094 W Bison Ridge Rd, South Jordan, UT 84095For SaleMLS ID #2161473, Becky L Nay, Real Broker, LLC. UtahRealEstate.com
- $949,9006 bd4 ba3.6k sqft14883 S Tooele Ln, Draper, UT 84020For SaleMLS ID #2169265, Kathleen Chaplin, Coldwell Banker Realty (Union Heights). UtahRealEstate.com
