Skip main navigation
Sold for $465,000
  • $465,000

    1263 Frisking Lane SW, Ocean Isle Beach, NC 28469

    3beds
    2,011sqft
    Single Family Residence
    Built in 2011
    7,840.8 Square Feet Lot
    $465,400 Zestimate®
    $231/sqft
    $2,493 Estimated rent

    Home value

    $465,400

    $442,000 - $489,000

    $2,493/mo

    Zestimate® history
    Loading
    Loading...

    Owner options

    List your home for rent

    $2,493/mo

    Rent Zestimate®

    Find your next renter with Zillow Rental Manager. Plus, with online applications, you can quickly screen prospective tenants – for free.

    Learn more

    $2,493/mo

    Rent Zestimate®

    Refinance and save

    $3,394/mo

    Est. payment

    Refinancing to a lower rate could help reduce your monthly payments and save thousands over the life of the loan.

    See today's rates

    $3,394/mo

    Est. payment

    Explore your selling options

    Work with a Zillow partner agent

    Leverage their expertise and Zillow's premium Showcase listings to get your home seen by more buyers.

    Get started

    List with your own agent

    Get your home in front of millions of buyers by listing it on Zillow.

    Learn how to do it

    Sell it yourself

    Take full control of how buyers see your home on Zillow by listing For Sale by Owner (FSBO).

    List your home

    What's special

    Quality craftsmanshipCurated landscapingLush private backyardCrown moldingGleaming hardwood floorsCustom details throughoutLarge kitchen
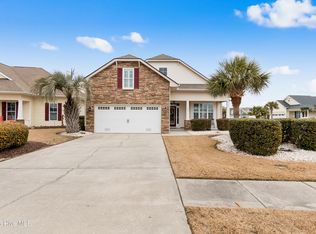
    Perfectly positioned between Ocean Isle Beach and Sunset Beach, 1263 Frisking Lane offers the best of coastal living in a beautifully maintained, one-owner, smoke-free home. Gleaming hardwood floors welcome you into a thoughtful split floor plan with an open living area that flows into a bright Carolina room and a spacious 12×12 screened porch--ideal for relaxing or entertaining. Step outside to a lush, private backyard shaped by a master gardener. Mature plantings, curated landscaping, and vibrant seasonal color create a serene outdoor retreat. The large kitchen features tile flooring, a gas stove, on-demand hot water, a quiet Samsung dishwasher, and custom details throughout. Quality craftsmanship shines with wainscoting, crown molding, and beadboard accents. The generous primary suite includes a walk-in closet and a spa-like bath with dual vanities, a linen closet, private water closet, and a tiled walk-in shower with bench seating. Two additional bedrooms offer comfortable space, and the second bath includes a full tub. Upstairs, two versatile rooms provide options for a TV nook, office, craft room, fourth bedroom, or extra storage, with additional floored attic space easily accessible. The oversized garage offers ample room for storage or a workshop. After a day at the beach, enjoy the convenience of an outdoor shower and endless hot water from the tankless Rinnai system. Located less than 10 minutes from both Sunset Beach and Ocean Isle Beach, the home also provides quick access to dining and shopping. Sunset Ridge is an active, welcoming community with clubs for every interest--golf, cards, Mahjong, dining groups, and more. The clubhouse includes a workout room, full kitchen, and a spacious pool area where neighbors gather on warm summer days. With a prime coastal location, low HOA fees, and a home that checks every box, 1263 Frisking Lane is truly a must-see.

    Zillow last checked:

    Listing updated:

    Listed by:

    Mia K Bryans 704-960-6208,

    Coldwell Banker Sea Coast Advantage

    Bought with:

    Shawna M Miller, 343597

    Coldwell Banker Sea Coast Advantage

    Source: Hive MLS,MLS#: 100538736MLS LogoOriginating MLS: Brunswick County Association of Realtors

    Facts & features

    Interior

    Bedrooms & bathrooms
    • Bedrooms: 3
    • Bathrooms: 2
    • Full bathrooms: 2
    Primary bedroom
    • Level: First
    Bedroom 2
    • Level: First
    Bedroom 3
    • Level: First
    Dining room
    • Level: First
    Kitchen
    • Level: First
    Living room
    • Level: First
    Heating
    • Electric, Heat Pump
    Cooling
    • Central Air
    Appliances
    • Included: Gas Oven, Built-In Microwave, Washer, Refrigerator, Dryer, Dishwasher
    • Laundry: Laundry Closet
    Features
    • Master Downstairs, Walk-in Closet(s), Tray Ceiling(s), High Ceilings, Ceiling Fan(s), Pantry, Walk-in Shower, Blinds/Shades, Walk-In Closet(s)
    • Flooring: Carpet, Tile, Wood
    • Attic: Partially Floored
    • Has fireplace: No
    Interior area
    • Total structure area: 2,011
    • Total interior livable area: 2,011 sqft

    Property

    Parking
    • Total spaces: 2
    • Parking features: On Site
    • Attached garage spaces: 2
    Features
    • Levels: Two
    • Stories: 2
    • Patio & porch: Covered, Enclosed, Porch, Screened
    • Exterior features: Outdoor Shower, Irrigation System
    • Fencing: None
    • Has view: Yes
    • View description: See Remarks
    • Frontage type: See Remarks
    Lot
    • Size: 7,840 sqft
    • Dimensions: 54' x 124' x 71' x 125'
    Details
    • Parcel number: 242fc029
    • Zoning: Co-Sbr-6000
    • Special conditions: Standard

    Construction

    Type & style
    • Home type: SingleFamily
    • Property subtype: Single Family Residence
    Materials
    • Brick Veneer, Vinyl Siding, Wood Frame
    • Foundation: Slab
    • Roof: Shingle
    Condition
    • New construction: No
    • Year built: 2011

    Utilities & green energy

    • Sewer: Public Sewer
    • Water: Public
    • Utilities for property: Sewer Connected, Water Connected

    Community & neighborhood

    Location
    • Region: Ocean Isle Beach
    • Subdivision: Sunset Ridge

    HOA & financial

    HOA
    • Has HOA: Yes
    • HOA fee: $680 annually
    • Amenities included: Clubhouse, Pool, Fitness Center, Maintenance Common Areas
    • Association name: Premier Management
    • Association phone: 910-678-3012

    Other

    Other facts
    • Listing agreement: Exclusive Right To Sell
    • Listing terms: Cash,Conventional,FHA,VA Loan
    • Road surface type: Paved

    Price history

    DateEventPrice
    4/7/2026Sold$465,000-3.9%$231/sqft
    Source: Hive MLS #100538736 Report a problem
    3/6/2026Contingent$484,000$241/sqft
    Source: Hive MLS #100538736 Report a problem
    2/14/2026Price change$484,000-0.2%$241/sqft
    Source: Hive MLS #100538736 Report a problem
    10/30/2025Listed for sale$485,000+93.3%$241/sqft
    Source: Hive MLS #100538736 Report a problem
    6/6/2011Sold$250,875$125/sqft
    Source: Hive MLS #20652120 Report a problem

    Public tax history

    YearProperty taxesTax assessment
    2025$1,583 $404,360
    2024$1,583 +0.6%$404,360
    2023$1,573 +10.3%$404,360 +58.7%
    2022$1,426 0%$254,840
    2021$1,426 $254,840
    2020$1,426 $254,840
    2019$1,426 +2.5%$254,840 +312.8%
    2018$1,392 +6.2%$61,730
    2017$1,311 $61,730
    2016$1,311 $61,730 -75.3%
    2015$1,311 +22%$249,600 +13.4%
    2014$1,074 $220,100
    2013-- --
    2012-- --
    2010-- --
    2009-- --
    2008-- --

    Find assessor info on the county website

    Neighborhood: 28469

    Nearby schools

    GreatSchools rating
    Schools provided by the listing agent
    • Elementary: Jessie Mae Monroe Elementary
    • Middle: Shallotte Middle
    • High: West Brunswick

    Source: Hive MLS. This data may not be complete. We recommend contacting the local school district to confirm school assignments for this home.

    Get a cash offer in 3 minutes
    Find out how much your home could sell for in as little as 3 minutes with a no-obligation cash offer.
    Estimated market value
    $465,400
    Get a cash offer in 3 minutes
    Find out how much your home could sell for in as little as 3 minutes with a no-obligation cash offer.
    Estimated market value
    $465,400