Welcome to this simply stunning home in the heart of East Highland Park. This newer-construction home, built by Greystone was thoughtfully and thoroughly updated in 2024 with state-of-the-art finishes, smart-home features, and premium mechanicals. Step into the two-story foyer flooded with natural light, where 9' coffered ceilings, rich hardwood floors, custom millwork, and dramatic lighting set a sophisticated tone. The open-concept layout is ideal for both everyday living and elegant entertaining. The gourmet kitchen is a chef's dream featuring custom Wood-Mode cabinetry, Caesarstone and Dekton countertops, and a striking oversized island with seating for four. Top-tier stainless steel appliances include a 6-burner Wolf gas cooktop, dual GE Profile wall ovens, Bosch dishwasher, microwave, warming drawer, and a GE Monogram refrigerator/freezer. The kitchen seamlessly connects to the sunlit eating area and expansive family room, with vaulted ceilings, a gas fireplace, and beautiful views of the deck and backyard. French doors lead into an office you won't want to leave with a full wet bar, wine cooler, and beverage refrigerator. A spacious first-floor laundry/mudroom provides convenient access to the attached two-car garage. Upstairs, the the primary suite is a fabulous retreat, featuring a tray ceiling, cove lighting, two walk-in closets, and a brand new spa bath with soaking tub, quartz-surround walk-in shower, and dual vanities with quartz countertops. Three additional generously sized bedrooms and a full bath complete the second floor. The fully finished basement provides even more space to relax and entertain, with a large recreation room, home gym, full bath with steam shower, and a workroom that could easily become a fifth bedroom. Step outside to a beautifully landscaped, extra-deep backyard with a large deck, hot tub, gas fire pit, and herb garden. Fabulous Highland Park neighborhood, near town, train, parks, the Green Bay Trail, and Lake Michigan. This very special home offers the perfect blend of luxury, comfort, and convenience!
Closed
$1,675,000
1263 Glencoe Ave, Highland Park, IL 60035
4beds
3,474sqft
Single Family Residence
Built in 1999
9,975 Square Feet Lot
$1,782,500 Zestimate®
$482/sqft
$7,586 Estimated rent
Home value
$1,782,500
$1.60M - $1.98M
$7,586/mo
Zestimate® history
Owner options
List your home for rent
$7,586/mo
Rent Zestimate®
Find your next renter with Zillow Rental Manager. Plus, with online applications, you can quickly screen prospective tenants – for free.
$7,586/mo
Rent Zestimate®
Refinance and save
$10,710/mo
Est. payment
Refinancing to a lower rate could help reduce your monthly payments and save thousands over the life of the loan.
$10,710/mo
Est. payment
Explore your selling options
Work with a Zillow partner agent
Leverage their expertise and Zillow's premium Showcase listings to get your home seen by more buyers.
Get startedList with your own agent
Get your home in front of millions of buyers by listing it on Zillow.
Learn how to do itSell it yourself
Take full control of how buyers see your home on Zillow by listing For Sale by Owner (FSBO).
List your homeWhat's special
Gas fireplaceFully finished basementHot tubHerb gardenBrand new spa bathOversized islandRich hardwood floors
Zillow last checked:
Listing updated:
Listed by:
Debbie Scully 847-373-4296,
@properties Christie's International Real Estate
Bought with:
Rebecca Cohanim
33 Realty
Source: MRED as distributed by MLS GRID,MLS#: 12372130
Facts & features
Interior
Bedrooms & bathrooms
- Bedrooms: 4
- Bathrooms: 4
- Full bathrooms: 3
- 1/2 bathrooms: 1
Rooms
- Room types: Office, Recreation Room, Exercise Room
Primary bedroom
- Features: Flooring (Carpet), Bathroom (Full, Double Sink, Tub & Separate Shwr)
- Level: Second
- Area: 320 Square Feet
- Dimensions: 20X16
Bedroom 2
- Features: Flooring (Carpet)
- Level: Second
- Area: 204 Square Feet
- Dimensions: 17X12
Bedroom 3
- Features: Flooring (Carpet)
- Level: Second
- Area: 182 Square Feet
- Dimensions: 14X13
Bedroom 4
- Features: Flooring (Carpet)
- Level: Second
- Area: 154 Square Feet
- Dimensions: 14X11
Dining room
- Features: Flooring (Hardwood)
- Level: Main
- Area: 195 Square Feet
- Dimensions: 15X13
Exercise room
- Features: Flooring (Wood Laminate)
- Level: Basement
- Area: 384 Square Feet
- Dimensions: 16X24
Family room
- Features: Flooring (Hardwood)
- Level: Main
- Area: 320 Square Feet
- Dimensions: 20X16
Kitchen
- Features: Kitchen (Eating Area-Table Space, Island, SolidSurfaceCounter, Updated Kitchen), Flooring (Hardwood)
- Level: Main
- Area: 322 Square Feet
- Dimensions: 23X14
Laundry
- Features: Flooring (Ceramic Tile)
- Level: Main
- Area: 108 Square Feet
- Dimensions: 12X9
Living room
- Features: Flooring (Hardwood)
- Level: Main
- Area: 221 Square Feet
- Dimensions: 17X13
Office
- Features: Flooring (Hardwood)
- Level: Main
- Area: 187 Square Feet
- Dimensions: 17X11
Recreation room
- Features: Flooring (Carpet)
- Level: Basement
- Area: 525 Square Feet
- Dimensions: 25X21
Heating
- Natural Gas, Forced Air
Cooling
- Central Air, Zoned
Appliances
- Included: Double Oven, Dishwasher, Refrigerator, Washer, Dryer, Disposal, Stainless Steel Appliance(s), Wine Refrigerator, Oven, Range Hood
- Laundry: Main Level, Laundry Chute
Features
- Cathedral Ceiling(s), Wet Bar
- Flooring: Hardwood
- Basement: Finished,Egress Window,Full
- Number of fireplaces: 1
- Fireplace features: Gas Log, Gas Starter, Family Room
Interior area
- Total structure area: 0
- Total interior livable area: 3,474 sqft
Property
Parking
- Total spaces: 2
- Parking features: Asphalt, On Site, Garage Owned, Attached, Garage
- Attached garage spaces: 2
Accessibility
- Accessibility features: No Disability Access
Features
- Stories: 2
- Patio & porch: Deck
- Exterior features: Fire Pit
- Has spa: Yes
- Spa features: Outdoor Hot Tub
Lot
- Size: 9,975 Square Feet
- Dimensions: 50X200
- Features: Landscaped
Details
- Parcel number: 16262160490000
- Special conditions: List Broker Must Accompany
- Other equipment: Sump Pump
Construction
Type & style
- Home type: SingleFamily
- Architectural style: Traditional
- Property subtype: Single Family Residence
Materials
- Cedar
- Foundation: Concrete Perimeter
- Roof: Asphalt
Condition
- New construction: No
- Year built: 1999
Utilities & green energy
- Electric: 200+ Amp Service
- Sewer: Public Sewer
- Water: Lake Michigan, Public
Community & HOA
Community
- Security: Security System
HOA
- Services included: None
Location
- Region: Highland Park
Financial & listing details
- Price per square foot: $482/sqft
- Tax assessed value: $985,407
- Annual tax amount: $26,962
- Date on market: 5/24/2025
- Listing terms: Cash
- Ownership: Fee Simple
Price history
| Date | Event | Price |
|---|---|---|
| 7/1/2025 | Sold | $1,675,000+11.7%$482/sqft |
Source:  MRED as distributed by MLS GRID #12372130 Report a problem MRED as distributed by MLS GRID #12372130 Report a problem | ||
| 6/9/2025 | Pending sale | $1,500,000$432/sqft |
Source: MRED as distributed by MLS GRID #12372130 Report a problem | ||
| 5/28/2025 | Contingent | $1,500,000$432/sqft |
Source: MRED as distributed by MLS GRID #12372130 Report a problem | ||
| 5/24/2025 | Listed for sale | $1,500,000+40.2%$432/sqft |
Source: MRED as distributed by MLS GRID #12372130 Report a problem | ||
| 8/16/2005 | Sold | $1,070,000+511.4%$308/sqft |
Source: Public Record Report a problem | ||
| 3/31/1997 | Sold | $175,000$50/sqft |
Source: Public Record Report a problem | ||
Public tax history
| Year | Property taxes | Tax assessment |
|---|---|---|
| 2024 | $26,972 +6.7% | $348,372 +6.1% |
| 2023 | $25,269 +4% | $328,436 +10.9% |
| 2022 | $24,300 +8.5% | $296,048 +7.3% |
| 2021 | $22,403 -4.9% | $275,839 -4.6% |
| 2020 | $23,547 +3.5% | $289,123 +0.5% |
| 2019 | $22,753 +5% | $287,771 -2.4% |
| 2018 | $21,664 | $294,859 +0.6% |
| 2017 | $21,664 +7% | $293,159 +5% |
| 2016 | $20,252 -3.9% | $279,092 +7.6% |
| 2015 | $21,065 +1.6% | $259,307 +0.1% |
| 2014 | $20,725 +2.8% | $259,099 -0.6% |
| 2012 | $20,154 +2.3% | $260,611 -3.5% |
| 2011 | $19,701 -14.4% | $269,924 -24.2% |
| 2010 | $23,020 +2.7% | $356,094 -5.6% |
| 2009 | $22,424 +3% | $377,378 -1% |
| 2008 | $21,771 +26.2% | $381,190 +4.7% |
| 2006 | $17,255 +5.6% | $363,905 |
| 2005 | $16,343 +20.9% | -- |
| 2004 | $13,523 +87.4% | -- |
| 2003 | $7,215 -36.3% | -- |
| 2002 | $11,331 +111.5% | -- |
| 2001 | $5,357 -63.1% | $158,921 -21.1% |
| 2000 | $14,499 | $201,521 |
Find assessor info on the county website
Neighborhood: 60035
Nearby homes
- $1,591,4005 bd5 ba3.5k sqft1257 Glencoe Ave, Highland Park, IL 60035Off Market
- $1,438,7005 bd5 ba3k sqft1271 Glencoe Ave, Highland Park, IL 60035Off Market
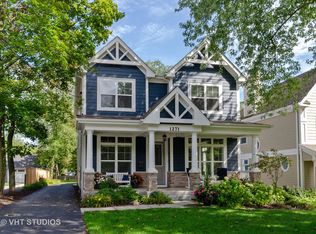
- $1,487,3004 bd6 ba4.7k sqft1251 Glencoe Ave, Highland Park, IL 60035Off Market
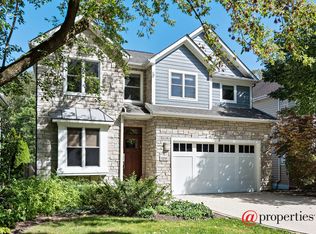
- $911,0005 bd3 ba2.5k sqft1275 Glencoe Ave, Highland Park, IL 60035Off Market
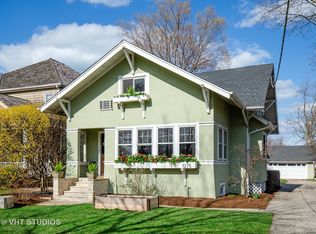
- $1,685,4005 bd4 ba3.7k sqft1243 Glencoe Ave, Highland Park, IL 60035Off Market
- $1,373,4004 bd5 ba3.2k sqft1281 Glencoe Ave, Highland Park, IL 60035Off Market
- $563,300-- bd1 ba1.2k sqft1300 Ridgewood Dr, Highland Park, IL 60035Off Market
- $1,485,4004 bd4 ba3.5k sqft1239 Glencoe Ave, Highland Park, IL 60035Off Market
Nearby schools
GreatSchools rating
- 9/10Ravinia Elementary SchoolGrades: K-5Distance: 1 mi
- 9/10Edgewood Middle SchoolGrades: 6-8Distance: 0.6 mi
- 9/10Highland Park High SchoolGrades: 9-12Distance: 1.2 mi
Schools provided by the listing agent
- Elementary: Ravinia Elementary School
- Middle: Edgewood Middle School
- High: Highland Park High School
- District: 112
Source: MRED as distributed by MLS GRID. This data may not be complete. We recommend contacting the local school district to confirm school assignments for this home.
Get a cash offer in 3 minutes
Find out how much your home could sell for in as little as 3 minutes with a no-obligation cash offer.
Estimated market value
$1,782,500
Get a cash offer in 3 minutes
Find out how much your home could sell for in as little as 3 minutes with a no-obligation cash offer.
Estimated market value
$1,782,500
- Illinois
- Lake County
- Highland Park
- 60035
- 1263 Glencoe Ave
Nearby cities
Nearby zip codes
Other Highland Park Topics
