Skip main navigation
Sold for $300,000
  • $300,000

    1263 Helen Ln, Mount Pleasant, MI 48858

    3beds
    2,500sqft
    Single Family Residence
    Built in 1992
    1.5 Acres Lot
    $335,300 Zestimate®
    $120/sqft
    $2,701 Estimated rent

    Home value

    $335,300

    $319,000 - $352,000

    $2,701/mo

    Zestimate® history
    Loading
    Loading...

    Owner options

    List your home for rent

    $2,701/mo

    Rent Zestimate®

    Find your next renter with Zillow Rental Manager. Plus, with online applications, you can quickly screen prospective tenants – for free.

    Learn more

    $2,701/mo

    Rent Zestimate®

    Refinance and save

    $1,947/mo

    Est. payment

    Refinancing to a lower rate could help reduce your monthly payments and save thousands over the life of the loan.

    See today's rates

    $1,947/mo

    Est. payment

    Explore your selling options

    Work with a Zillow partner agent

    Leverage their expertise and Zillow's premium Showcase listings to get your home seen by more buyers.

    Get started

    List with your own agent

    Get your home in front of millions of buyers by listing it on Zillow.

    Learn how to do it

    Sell it yourself

    Take full control of how buyers see your home on Zillow by listing For Sale by Owner (FSBO).

    List your home

    What's special

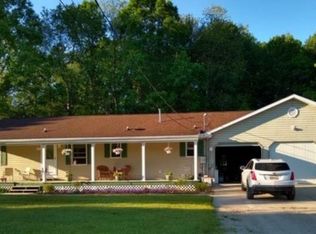
    Welcome to your own private sanctuary nestled on 1.5 acres just outside of Mt. Pleasant. This charming 3-bedroom, 2.5-bathroom home exudes warmth and character with its personal touches. As you enter, you'll be greeted by a spacious entry room featuring a grand fireplace, a true focal point of the home. The kitchen and dining area seamlessly flow together, boasting modern updates throughout. The sunken living room offers a cozy retreat, surrounded by large windows overlooking the fenced-in yard and patio area with a fire pit—perfect for gatherings. Keep an eye out for the delightful deer hiding in each room, adding a whimsical touch to the cabin-inspired décor. The large primary bedroom features a walk-in closet and primary ensuite, providing a private oasis for relaxation. Outside, a 50-amp hook-up awaits, along with a 2-car garage currently utilized as a gym. Meticulously maintained and thoughtfully styled, this home offers the perfect blend of comfort and charm. Don't miss out on the opportunity to make it yours!

    Zillow last checked:

    Listing updated:

    Listed by:

    Carrie Thodoroff,

    EXP REALTY LLC 888-501-7085

    Bought with:

    Taylor Carey, 6501453612

    COLDWELL BANKER MT. PLEASANT REALTY

    Source: NGLRMLS,MLS#: 1922558MLS Logo

    Facts & features

    Interior

    Bedrooms & bathrooms
    • Bedrooms: 3
    • Bathrooms: 3
    • Full bathrooms: 2
    • 1/2 bathrooms: 1
    • Main level bathrooms: 1
    Primary bedroom
    • Level: Upper
    • Area: 252
    • Dimensions: 21 x 12
    Bedroom 2
    • Level: Upper
    • Area: 153
    • Dimensions: 9 x 17
    Bedroom 3
    • Level: Upper
    • Area: 154
    • Dimensions: 11 x 14
    Primary bathroom
    • Features: Private
    Dining room
    • Level: Main
    • Area: 112
    • Dimensions: 8 x 14
    Family room
    • Area: 280
    • Dimensions: 20 x 14
    Kitchen
    • Level: Main
    • Area: 182
    • Dimensions: 14 x 13
    Living room
    • Level: Main
    • Area: 364
    • Dimensions: 14 x 26
    Heating
    • Forced Air, Propane, Fireplace(s)
    Cooling
    • Central Air
    Appliances
    • Included: Refrigerator, Oven/Range, Dishwasher, Microwave, Washer, Dryer
    • Laundry: Main Level
    Features
    • Walk-In Closet(s), Pantry, Breakfast Nook, Vaulted Ceiling(s), Cable TV, High Speed Internet
    • Basement: Crawl Space
    • Has fireplace: Yes
    • Fireplace features: Wood Burning
    Interior area
    • Total structure area: 2,500
    • Total interior livable area: 2,500 sqft
    • Finished area above ground: 2,500
    • Finished area below ground: 0

    Property

    Parking
    • Total spaces: 2
    • Parking features: Attached, Dirt
    • Attached garage spaces: 2
    Accessibility
    • Accessibility features: None
    Features
    • Levels: Two
    • Stories: 2
    • Patio & porch: Patio
    • Fencing: Fenced
    • Has view: Yes
    • View description: Countryside View
    • Waterfront features: None
    Lot
    • Size: 1.50 Acres
    • Dimensions: 198 x 330
    • Features: Wooded, Rolling Slope, Landscaped, Metes and Bounds
    Details
    • Additional structures: Shed(s)
    • Parcel number: 050264000115
    • Zoning description: Residential

    Construction

    Type & style
    • Home type: SingleFamily
    • Property subtype: Single Family Residence
    Materials
    • Frame, Vinyl Siding, Brick
    • Roof: Asphalt
    Condition
    • New construction: No
    • Year built: 1992

    Utilities & green energy

    • Sewer: Private Sewer
    • Water: Private

    Community & neighborhood

    Community
    • Community features: None
    Location
    • Region: Mount Pleasant
    • Subdivision: N/A

    HOA & financial

    HOA
    • Services included: None

    Other

    Other facts
    • Listing agreement: Exclusive Right Sell
    • Price range: $300K - $300K
    • Listing terms: Conventional,Cash,FHA,USDA Loan
    • Ownership type: Private Owner
    • Road surface type: Dirt

    Price history

    DateEventPrice
    8/8/2024Sold$300,000-1.6%$120/sqft
    Source: NGLRMLS #1922558 Report a problem
    6/21/2024Price change$305,000-1.3%$122/sqft
    Source: NGLRMLS #1922558 Report a problem
    5/22/2024Listed for sale$309,000+42.1%$124/sqft
    Source: NGLRMLS #1922558 Report a problem
    10/24/2018Listing removed$217,500$87/sqft
    Source: EXIT CHOICE REALTY #1847602 Report a problem
    6/1/2018Price change$217,500-0.7%$87/sqft
    Source: EXIT CHOICE REALTY #1847602 Report a problem
    5/4/2018Listed for sale$219,000+33.5%$88/sqft
    Source: Owner Report a problem
    6/17/2016Sold$164,000-1.1%$66/sqft
    Source: Agent Provided Report a problem
    4/8/2016Pending sale$165,900$66/sqft
    Source: CENTRAL REAL ESTATE #1813502 Report a problem
    3/29/2016Listed for sale$165,900-19.2%$66/sqft
    Source: CENTRAL REAL ESTATE #1813502 Report a problem
    1/22/2016Listing removed--
    Source: Auction.com Report a problem
    1/22/2016Price change$205,306+8.1%$82/sqft
    Source: Auction.com Report a problem
    12/23/2015Listed for sale--
    Source: Auction.com Report a problem
    4/9/2015Listing removed$189,900$76/sqft
    Source: CENTRAL REAL ESTATE #1788986 Report a problem
    8/13/2014Listed for sale$189,900$76/sqft
    Source: CENTRAL REAL ESTATE #1788986 Report a problem

    Public tax history

    YearProperty taxesTax assessment
    2025-- $131,500 +16.3%
    2024$3,129 $113,100 +12.6%
    2023-- $100,400 +9.8%
    2022-- $91,400 -1.4%
    2021-- $92,700 +1.5%
    2020-- $91,300 +10.3%
    2018-- $82,800 -1.5%
    2017$3,020 -100%$84,100 -15.7%
    2016$8,738,441 $99,800 +5.7%
    2015-- $94,400 +6.8%
    2014-- $88,400 -0.5%
    2011-- $88,800 -9.4%
    2010-- $98,000 +45.4%
    2003-- $67,400

    Find assessor info on the county website

    Neighborhood: 48858

    Nearby schools

    GreatSchools rating
    Schools provided by the listing agent
    • District: Mount Pleasant City School District

    Source: NGLRMLS. This data may not be complete. We recommend contacting the local school district to confirm school assignments for this home.

    Get pre-qualified for a loan
    At Zillow Home Loans, we can pre-qualify you in as little as 5 minutes with no impact to your credit score.

    An equal housing lender. NMLS #10287.

    Sell for more on Zillow
    Get a Zillow Showcase℠ listing at no additional cost and you could sell for .
    $335,300
    2% more
    +$6,706
    With Zillow Showcase(estimated)
    $342,006