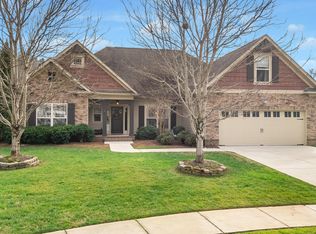
Fantastic Floor Plan in Horse Creek Farms! Beautiful home with curb appeal galore, lush landscaping and a fenced back yard, lovely architectural details and finishes, open living plan with spacious rooms, 3 en suite bedrooms with huge walk-in closets and so much more! The majority of the square footage is on the main level and includes a true foyer, kitchen with granite countertops, tile backsplash, under-cabinet lighting, a breakfast bar with seating, stainless Frigidaire Professional grade stainless appliances, a walk-in pantry and access to the laundry room which in turn has access to the double garage. The great room has a gas fireplace, door to the rear patio and is open to the formal dining room, providing a great flow for entertaining. Both main level suites are large with private baths with the true master's bath boasting a dual granite vanity, jetted tub, separate shower with tile and glass surround and private water closet. The upper level suite has a recessed sitting area, a walk-in closet with walk-out storage and a private bath. Due to the large size, it could easily be used as a bonus room if desired. All of this, and it is located in a desirable, established neighborhood with community ponds, sidewalks and scenic views of Signal Mountain, and it is just minutes from the North Shore and downtown Chattanooga, so please call for additional information and to schedule your private showing today.
This property is not currently displayed as for sale or rent on Zillow. This may be different from what's on other websites or public sources.