Skip main navigation
For sale
  • Price cut: $4.9K (7/24)
    $425,000

    1263 Londonderry Ave, Idaho Falls, ID 83404

    4beds
    2,917sqft
    : 
    $2,618/mo
    Get pre-qualified
    Single Family Residence
    Built in 1980
    9,147 Square Feet Lot
    $-- Zestimate®
    $146/sqft
    $36/mo HOA

    What's special

    Storage shedDirect park accessUnder-sink water filtration systemGenerously sized bedroomsGovee permanent exterior lightingRv padWell-appointed kitchen
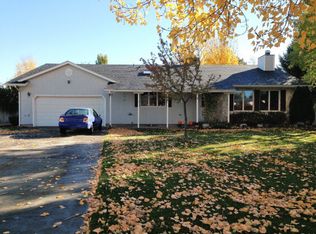
    Spacious and inviting 4-bedroom, 3.5-bath home nestled in a well-established Idaho Falls neighborhood and backing directly to Shamrock Park! With over 2,700 sq ft of living space, this home offers the perfect blend of comfort, functionality, and room to grow. The main level features a bright living area, a well-appointed kitchen, and a dining space ideal for everyday living and entertaining. Upstairs, generously sized bedrooms include a private primary suite with ample closet space and an ensuite bath. The lower level provides additional versatile living space—perfect for a family room, game room, or home office. Situated on a spacious lot with mature landscaping and direct park access, enjoy peaceful views and open green space right out your back door. Additional features include an under-sink water filtration system, RV pad, storage shed, and Govee permanent exterior lighting—all included. Conveniently located near schools and amenities, this well-maintained home is ready to welcome its next owner!
    123 days
    |
    909
    |
    66
    |

    Zillow last checked:

    Listing updated:

    Listed by:

    Abigail Martin 503-975-1761,

    eXp Realty LLC

    Source: SRMLS,MLS#: 2185844MLS Logo

      Facts & features

      Interior

      Bedrooms & bathrooms
      • Bedrooms: 4
      • Bathrooms: 4
      • Full bathrooms: 3
      • 1/2 bathrooms: 1
      • Main level bathrooms: 1
      Dining room
      • Level: Main
      Family room
      • Level: Basement,Main
      Kitchen
      • Level: Main
      Living room
      • Level: Main
      Basement
      • Area: 728
      Heating
      • Electric, Propane, Ceiling
      Cooling
      • None
      Appliances
      • Included: Dishwasher, Disposal, Microwave, Electric Range, Water Softener Owned
      • Laundry: Main Level
      Features
      • Flooring: Carpet
      • Basement: Finished,Full
      • Number of fireplaces: 1
      • Fireplace features: 1
      Interior area
      • Total structure area: 2,917
      • Total interior livable area: 2,917 sqft
      • Finished area above ground: 2,189
      • Finished area below ground: 728

      Property

      Parking
      • Total spaces: 2
      • Parking features: 2 Stalls, Attached, RV Carport
      • Attached garage spaces: 2
      Features
      • Levels: Two
      • Stories: 2
      Lot
      • Size: 9,147 Square Feet
      Details
      • Additional structures: Shed(s)
      • Parcel number: Rpa2441004015o
      • Zoning description: Not Verified

      Construction

      Type & style
      • Home type: SingleFamily
      • Architectural style: Other
      • Property subtype: Single Family Residence
      Materials
      • Frame, Primary Exterior Material: Brick, Primary Exterior Material: Hardboard/Composition, Primary Exterior Material: Lap Siding
      • Foundation: Concrete Perimeter
      Condition
      • Year built: 1980

      Utilities & green energy

      • Electric: Idaho Falls Power
      • Sewer: Public Sewer
      • Water: Public

      Community & HOA

      Community
      • Subdivision: Shamrock Park-Bon
      HOA
      • Has HOA: Yes
      • HOA fee: $430 annually
      Location
      • Region: Idaho Falls

      Financial & listing details

      • Price per square foot: $146/sqft
      • Tax assessed value: $521,156
      • Annual tax amount: $3,252
      • Date on market: 4/24/2026
      • Listing terms: Cash,Conventional,FHA,VA Loan

        Estimated market value

        Not available

        Estimated sales range

        Not available

        Not available

        Price history

        DateEventPrice
        7/24/2026Price change$425,000-1.1%$146/sqft
        Source: SRMLS #2185844 Report a problem
        7/9/2026Price change$429,900-2.3%$147/sqft
        Source: SRMLS #2185844 Report a problem
        5/16/2026Price change$440,000-1.8%$151/sqft
        Source: SRMLS #2185844 Report a problem
        4/24/2026Listed for sale$448,000+28%$154/sqft
        Source: SRMLS #2185844 Report a problem
        12/14/2020Sold--
        Source: Agent Provided Report a problem
        11/10/2020Price change$350,000-9.1%$120/sqft
        Source: The Real Estate Office #2133081 Report a problem
        10/28/2020Listed for sale$385,000+99%$132/sqft
        Source: The Real Estate Office #2133081 Report a problem
        5/28/2015Sold--
        Source: Agent Provided Report a problem
        4/28/2015Pending sale$193,500$66/sqft
        Source: CENTURY 21 High Desert #197335 Report a problem
        3/4/2015Listed for sale$193,500$66/sqft
        Source: Century21 High Desert #197335 Report a problem

        Public tax history

        YearProperty taxesTax assessment
        2025$3,105 +12.7%$521,156 +5.3%
        2024$2,754 -29.8%$495,154 -5%
        2023$3,923 +12.6%$521,355 +11.1%
        2022$3,485 +54.3%$469,063 +31.1%
        2021$2,258 -11.1%$357,673 +36.5%
        2020$2,539 +12.5%$262,057 +9.3%
        2019$2,258 -11.1%$239,847 -1%
        2018$2,539 +35.3%$242,294 +7.6%
        2017$1,877 +3.8%$225,134 +12.3%
        2016$1,808 $200,485 +32.8%
        2015$1,808 +26.9%$151,011
        2014$1,425 $151,011 +4.3%
        2013-- $144,721 -5.1%
        2012-- $152,491 +9.7%
        2011$1,413 -2.1%$139,031 -9%
        2010$1,443 -1.3%$152,846 -10.2%
        2009$1,462 $170,216
        2007-- --
        2005$3,430 -1.7%--
        2004$3,489 -0.1%--
        2003$3,492 +8.4%--
        2002$3,222 +56.8%--
        2000$2,055 --
        Find assessor info on the county website

        Monthly payment

        Est. payment

        Payment breakdown

        Explore the cost of this home by adjusting the details. Changes won't be saved.
        All calculations are estimates and provided by Zillow, Inc. for informational purposes only. Actual amounts may vary.
        HOA fees may include property taxes on listings classified as Co-Ops. Contact the listing agent and/or owner for fee details.
        See how much you could borrow to make a competitive offer.

        Climate risks

        Neighborhood: 83404

        Getting around

        32 / 100
        Car-Dependent

        Nearby schools

        GreatSchools rating
        Schools provided by the listing agent
        • Elementary: LONGFELLOW 91EL
        • Middle: TAYLOR VIEW 91JH
        • High: IDAHO FALLS 91HS

        Source: SRMLS. This data may not be complete. We recommend contacting the local school district to confirm school assignments for this home.

        A local agent can set up tours, give advice and negotiate with sellers.

        A local lender can help you make sure your offer is ready when you are.

        Browse local experts

        Similar homes