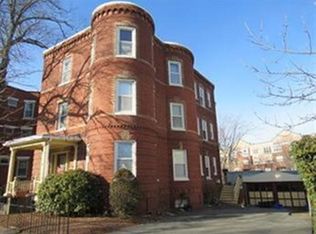
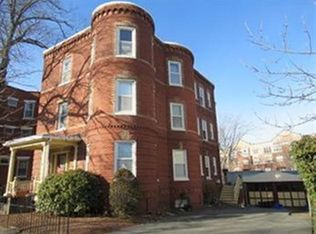
Beautiful, bright, fully renovated 3-bath, 2-bath condo with original details, including high ceilings and exposed brick, in an ultra walkable location! Rebuilt for today's lifestyle, the open floor plan features a chef's kitchen w quartz counters, island seating, white cabinetry, SS appliances, and a pantry w built-ins. The living and dining areas blend seamlessly for family and guests. And a tucked away office w/ custom built-ins is perfect for working at home. The main level also offers a bedroom and a tiled full bath. The sunny lower level w full-sized windows provides two add'l bedrooms, with a Jack-n-Jill bath convenient to both, and laundry. Central air, gas heat, sound proofing insulation between units, walk-in closets, recessed lighting, hardwood floors, beautiful light. Plumbing, electrical, air handler, A/C condensers, sewer line - installed 2018. Spacious shared yard w/ patio (2021), and privacy fence (2025). Exclusive parking area sufficient for two or three cars.
Sold for $775,000
$775,000
1263 Massachusetts Ave #1, Arlington, MA 02476
3beds
1,311sqft
Condominium
Built in 1930
-- sqft lot
$861,200 Zestimate®
$591/sqft
$4,257 Estimated rent
Home value
$861,200
$810,000 - $921,000
$4,257/mo
Zestimate® history
Owner options
List your home for rent
$4,257/mo
Rent Zestimate®
Find your next renter with Zillow Rental Manager. Plus, with online applications, you can quickly screen prospective tenants – for free.
$4,257/mo
Rent Zestimate®
Refinance and save
$5,189/mo
Est. payment
Refinancing to a lower rate could help reduce your monthly payments and save thousands over the life of the loan.
$5,189/mo
Est. payment
Explore your selling options
Work with a Zillow partner agent
Leverage their expertise and Zillow's premium Showcase listings to get your home seen by more buyers.
Get startedList with your own agent
Get your home in front of millions of buyers by listing it on Zillow.
Learn how to do itSell it yourself
Take full control of how buyers see your home on Zillow by listing For Sale by Owner (FSBO).
List your homeWhat's special
Privacy fenceExposed brickHardwood floorsOpen floor planWalk-in closetsRecessed lightingJack-n-jill bath
Zillow last checked:
Listing updated:
Listed by:
Nellie Aikenhead 781-228-9303,
Aikenhead Real Estate, Inc. 781-228-9303,
Kathryn Hendy 781-859-6382
Bought with:
Eric Raynor
Leading Edge Real Estate
Source: MLS PIN,MLS#: 73519417
Facts & features
Interior
Bedrooms & bathrooms
- Bedrooms: 3
- Bathrooms: 2
- Full bathrooms: 2
Primary bedroom
- Features: Bathroom - 3/4, Closet, Flooring - Wall to Wall Carpet, Recessed Lighting
- Level: Basement
Bedroom 2
- Features: Closet, Flooring - Hardwood, Window(s) - Bay/Bow/Box
- Level: First
Bedroom 3
- Features: Bathroom - 3/4, Closet, Flooring - Wall to Wall Carpet, Recessed Lighting
- Level: Basement
Primary bathroom
- Features: Yes
Bathroom 1
- Features: Bathroom - Tiled With Tub & Shower
- Level: First
Bathroom 2
- Features: Bathroom - 3/4
- Level: Basement
Dining room
- Features: Flooring - Hardwood, Window(s) - Bay/Bow/Box, Open Floorplan, Recessed Lighting
- Level: First
Kitchen
- Features: Flooring - Hardwood, Countertops - Stone/Granite/Solid, Breakfast Bar / Nook, Exterior Access, Open Floorplan, Stainless Steel Appliances
- Level: First
Living room
- Features: Flooring - Hardwood, Open Floorplan, Recessed Lighting
- Level: First
Heating
- Forced Air, Natural Gas, Unit Control, ENERGY STAR Qualified Equipment
Cooling
- Central Air, Unit Control, ENERGY STAR Qualified Equipment
Appliances
- Included: Range, Dishwasher, Disposal, Microwave, Refrigerator, Washer, Dryer, Plumbed For Ice Maker
- Laundry: In Basement, In Unit, Electric Dryer Hookup, Washer Hookup
Features
- Flooring: Tile, Carpet, Hardwood
- Doors: Insulated Doors
- Windows: Insulated Windows
- Has basement: Yes
- Has fireplace: No
Interior area
- Total structure area: 1,311
- Total interior livable area: 1,311 sqft
- Finished area above ground: 815
- Finished area below ground: 496
Property
Parking
- Total spaces: 2
- Parking features: Deeded, Paved
- Uncovered spaces: 2
Accessibility
- Accessibility features: No
Features
- Entry location: Unit Placement(Ground)
- Patio & porch: Patio
- Exterior features: Patio, Garden
Lot
- Size: 5,681 Square Feet
Details
- Parcel number: 5074126
- Zoning: R3
Construction
Type & style
- Home type: Condo
- Property subtype: Condominium
Materials
- Frame
- Roof: Shingle
Condition
- Year built: 1930
- Major remodel year: 2019
Utilities & green energy
- Electric: Circuit Breakers, 100 Amp Service
- Sewer: Public Sewer
- Water: Public
- Utilities for property: for Gas Range, for Gas Oven, for Electric Dryer, Washer Hookup, Icemaker Connection
Green energy
- Energy efficient items: Thermostat
Community & HOA
Community
- Features: Public Transportation, Shopping, Park, Bike Path, Conservation Area, Highway Access, Public School
HOA
- Services included: Water, Sewer, Insurance, Maintenance Grounds, Snow Removal, Reserve Funds
- HOA fee: $325 monthly
Location
- Region: Arlington
Financial & listing details
- Price per square foot: $591/sqft
- Tax assessed value: $708,900
- Annual tax amount: $7,564
- Date on market: 6/23/2026
Price history
| Date | Event | Price |
|---|---|---|
| 7/16/2026 | Sold | $775,000-2.5%$591/sqft |
Source: MLS PIN #73519417 Report a problem | ||
| 6/6/2026 | Pending sale | $795,000$606/sqft |
Source: MLS PIN #73519417 Report a problem | ||
| 5/14/2026 | Listed for sale | $795,000+22.3%$606/sqft |
Source: MLS PIN #73519417 Report a problem | ||
| 8/25/2022 | Listing removed | -- |
Source: Zillow Rental Manager Report a problem | ||
| 8/16/2022 | Listed for rent | $3,500$3/sqft |
Source: Zillow Rental Manager Report a problem | ||
| 3/18/2019 | Sold | $650,000$496/sqft |
Source: Public Record Report a problem | ||
Public tax history
| Year | Property taxes | Tax assessment |
|---|---|---|
| 2025 | $7,346 +1.6% | $682,100 0% |
| 2024 | $7,227 -2% | $682,400 +3.7% |
| 2023 | $7,375 +1% | $657,900 +2.9% |
| 2022 | $7,303 +3.7% | $639,500 +3% |
| 2021 | $7,043 +4.1% | $621,100 +1.5% |
| 2020 | $6,768 | $611,900 |
Find assessor info on the county website
Neighborhood: 02476
Nearby homes
- $1,813,7006 bd3 ba4k sqft1253 Massachusetts Ave, Arlington, MA 02476Off Market
- $--2 bd1 ba1.5k sqft1253 Massachusetts Ave #2, Arlington, MA 02476Off Market
- $--2 bd1 ba1.5k sqft1253 Massachusetts Ave #3, Arlington, MA 02476Off Market
- $1,424,4005 bd4 ba3.3k sqft1249 Massachusetts Ave, Arlington, MA 02476Off Market
- $--1 bd1 ba-- sqft1249 Massachusetts Ave APT 4, Arlington, MA 02476Off Market
- $---- bd1 ba-- sqft1249 Massachusetts Ave APT 2, Arlington, MA 02476Off Market
- $1,437,8006 bd3 ba4.2k sqft1257 Massachusetts Ave, Arlington, MA 02476Off Market
- $--4,098 Square Feet42 Lowell, Arlington, MA 02476Off Market
Nearby schools
GreatSchools rating
- 9/10Peirce SchoolGrades: K-5Distance: 0.3 mi
- 10/10Ottoson Middle SchoolGrades: 7-8Distance: 0.3 mi
- 10/10Arlington High SchoolGrades: 9-12Distance: 0.9 mi
Schools provided by the listing agent
- Elementary: Pierce/Dallin
- Middle: Gibbs/Ottoson
- High: Arlington Hs
Source: MLS PIN. This data may not be complete. We recommend contacting the local school district to confirm school assignments for this home.
Get a cash offer in 3 minutes
Find out how much your home could sell for in as little as 3 minutes with a no-obligation cash offer.
Estimated market value
$861,200
Get a cash offer in 3 minutes
Find out how much your home could sell for in as little as 3 minutes with a no-obligation cash offer.
Estimated market value
$861,200
- Massachusetts
- Middlesex County
- Arlington
- 02476
- 1263 Massachusetts Ave Unit 1
Nearby cities
Nearby zip codes
Other Arlington Topics
