Skip main navigation
Off market
  • Tax assessed value
    $677,900

    1263 Massachusetts Ave, Arlington, MA 02476

    6beds
    2,823sqft
    MultiFamily
    Built in 1930
    -- sqft lot
    $-- Zestimate®
    $240/sqft
    $5,464 Estimated rent

    Home value

    Not available

    Estimated sales range

    Not available

    $5,464/mo

    Zestimate® history
    Loading
    Loading...

    Owner options

    List your home for rent

    $5,464/mo

    Rent Zestimate®

    Find your next renter with Zillow Rental Manager. Plus, with online applications, you can quickly screen prospective tenants – for free.

    Learn more

    $5,464/mo

    Rent Zestimate®

    Refinance and save

    $4,176/mo

    Est. payment

    Refinancing to a lower rate could help reduce your monthly payments and save thousands over the life of the loan.

    See today's rates

    $4,176/mo

    Est. payment

    Explore your selling options

    Work with a Zillow partner agent

    Leverage their expertise and Zillow's premium Showcase listings to get your home seen by more buyers.

    Get started

    List with your own agent

    Get your home in front of millions of buyers by listing it on Zillow.

    Learn how to do it

    Sell it yourself

    Take full control of how buyers see your home on Zillow by listing For Sale by Owner (FSBO).

    List your home

    What's special

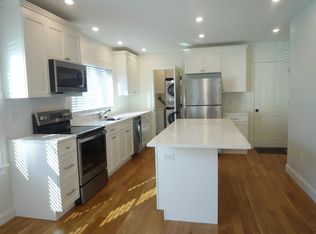
    WOW - the elusive spectacular, state-of-the-art, condo quality two-family! This home was just gutted to the studs and rebuilt with the highest standards. Both units include brand new open concept kitchen/living/dining areas with exposed brick, upscale lighting, quartz counters, soft-close cabinetry, high end stainless appliances, and pantry/office nooks. And both are oversized 2-level units that contain 3 bedrooms and 2 elegant full baths. Other amenities include high efficiency central air and gas heat; sound proofing insulation between units; walk-in closets, recessed lighting, hardwood floors, beautiful light. All the systems - plumbing, electrical, furnaces, A/C condensers, sewer line - are BRAND NEW! Spacious fenced yard and parking for six cars rounds out the package. Great headache-free property for an investor & also perfect for owner occupants and multi generational families. Just move in and enjoy!

    This property is off market, which means it's not currently listed for sale or rent on Zillow. This may be different from what's available on other websites or public sources.

    Facts & features

    Interior

    Bedrooms & bathrooms
    • Bedrooms: 6
    • Bathrooms: 4
    • Full bathrooms: 4
    Heating
    • Other, Other
    Features
    • Basement: Partially finished
    Interior area
    • Total interior livable area: 2,823 sqft

    Property

    Features
    • Exterior features: Wood
    Lot
    • Size: 5,662 sqft
    Details
    • Parcel number: ARLIM:0590B:0001L:0001

    Construction

    Type & style
    • Home type: MultiFamily
    Materials
    • Frame
    • Roof: Asphalt
    Condition
    • Year built: 1930

    Community & neighborhood

    Location
    • Region: Arlington

    Other

    Other facts
    • Amenities: Public Transportation, Shopping, Park, Bike Path, Highway Access
    • Basement Feature: Full, Partially Finished, Interior Access
    • Construction: Frame
    • Electric Feature: Circuit Breakers, 100 Amps, 200 Amps, Individually Metered
    • Exterior: Vinyl
    • Flooring: Wall To Wall Carpet, Tile, Hardwood
    • Foundation: Fieldstone
    • Hea Dscrp 1: Forced Air, Gas, Individual, Unit Control
    • Hea Dscrp 2: Gas, Forced Air, Unit Control, Individual
    • Hot Water: Natural Gas, Tankless
    • Rms Dscrp 1: Kitchen, Living Rm/Dining Rm Combo
    • Rms Dscrp 2: Kitchen, Living Rm/Dining Rm Combo
    • Road Type: Public
    • Roof Material: Asphalt/Fiberglass Shingles
    • Energy Features: Insulated Windows, Insulated Doors, Prog. Thermostat
    • Ife Dscrp 1: Wall To Wall Carpet, Stone/Granite/Solid Counters, Wood Flooring, Open Floor Plan, Upgraded Cabinets, Walk-In Closet, Bathroom With Shower Stall, Bathroom With Tub, Programmable Thermostat
    • Mf Type: 2 Family - 2 Units Up/Down
    • App Dscrp 1: Microwave, Vent Hood, Disposal, Dishwasher - Energy Star, Refrigerator - Energy Star, Range - Energy Star
    • Lot Description: Level
    • Utility Connections: For Gas Range, For Electric Dryer, Washer Hookup, For Gas Oven, Icemaker Connection
    • Year Round: Yes
    • App Dscrp 2: Microwave, Disposal, Vent Hood, Refrigerator - Energy Star, Dryer - Energy Star, Dishwasher - Energy Star, Washer - Energy Star, Range - Energy Star
    • Ife Dscrp 2: Hardwood Floors, Bathroom With Shower Stall, Stone/Granite/Solid Counters, Upgraded Cabinets, Walk-In Closet, Pantry, Remodeled, Open Floor Plan, Bathroom With Tub, Programmable Thermostat
    • Col Dscrp 2: Central Air, Individual, Unit Control
    • Col Dscrp 1: Central Air, Unit Control

    Price history

    DateEventPrice
    2/22/2019Sold$735,000-49.3%$260/sqft
    Source: Agent Provided Report a problem
    12/4/2018Price change$1,450,000-3.3%$514/sqft
    Source: Aikenhead Real Estate, LLC #72428042 Report a problem
    11/29/2018Listed for sale$1,500,000+106.9%$531/sqft
    Source: Aikenhead Real Estate, LLC #72428042 Report a problem
    4/4/2018Listing removed$725,000$257/sqft
    Source: Ashford Realty #72300005 Report a problem
    3/29/2018Listed for sale$725,000$257/sqft
    Source: Ashford Realty #72300005 Report a problem

    Public tax history

    YearProperty taxesTax assessment
    2019$7,633 +13.2%$677,900 +22%
    2018$6,741 +2.1%$555,700 +5.7%
    2017$6,603 +2.2%$525,700 +4.2%
    2016$6,458 +10.8%$504,500 +17.3%
    2015$5,829 +2.7%$430,200 +4.5%
    2014$5,676 +0.7%$411,600 -0.6%
    2013$5,637 -6.4%$414,200 -6%
    2012$6,020 +10.1%$440,700
    2011$5,469 +2.5%$440,700
    2010$5,337 -4.1%$440,700 -5.6%
    2009$5,565 +1.4%$466,900 -2.6%
    2008$5,489 +5.3%$479,400 +0.7%
    2007$5,214 -4.3%$476,200 -0.9%
    2006$5,450 +12.7%$480,600 +8.7%
    2005$4,837 +2.8%$442,100
    2004$4,704 +10.6%$442,100 +41.4%
    2003$4,254 +1.7%$312,600 +3.5%
    2002$4,181 +10.4%$301,900 +40.8%
    2000$3,786 +2.9%$214,400
    1999$3,681 $214,400

    Find assessor info on the county website

    Neighborhood: 02476

    Nearby schools

    GreatSchools rating
    Schools provided by the listing agent
    • Elementary: Pierce/Dallin
    • Middle: Gibbs/Ottoson
    • High: Arlington HS

    Source: The MLS. This data may not be complete. We recommend contacting the local school district to confirm school assignments for this home.

    Get pre-qualified for a loan
    At Zillow Home Loans, we can pre-qualify you in as little as 5 minutes with no impact to your credit score.

    An equal housing lender. NMLS #10287.