Stunning Brick Townhome in Kernersville! Beautifully upgraded with hardwood floors, crown molding, and a spacious great room featuring a coffered ceiling and fireplace. Gourmet kitchen with granite island, tile backsplash, custom cabinets, and stainless steel appliances. Luxurious primary suite with tray ceiling, double granite vanities, oversized tile shower, and huge walk-in closet. Enjoy wooded views from the dining area, plus a large screened porch and extended patio surrounded by blooming landscaping. Bonus room, walk-in attic, and 2-car garage with storage. Prime location near WS, Greensboro, and High Point. Better than new!
Sold for $400,000
$400,000
1263 Micol Ln, Kernersville, NC 27284
3beds
1,896sqft
Stick/Site Built, Residential, Townhouse
Built in 2019
0.17 Acres Lot
$402,400 Zestimate®
$--/sqft
$2,048 Estimated rent
Home value
$402,400
$366,000 - $443,000
$2,048/mo
Zestimate® history
Owner options
List your home for rent
$2,048/mo
Rent Zestimate®
Find your next renter with Zillow Rental Manager. Plus, with online applications, you can quickly screen prospective tenants – for free.
$2,048/mo
Rent Zestimate®
Refinance and save
$2,569/mo
Est. payment
Refinancing to a lower rate could help reduce your monthly payments and save thousands over the life of the loan.
$2,569/mo
Est. payment
Explore your selling options
Work with a Zillow partner agent
Leverage their expertise and Zillow's premium Showcase listings to get your home seen by more buyers.
Get startedList with your own agent
Get your home in front of millions of buyers by listing it on Zillow.
Learn how to do itSell it yourself
Take full control of how buyers see your home on Zillow by listing For Sale by Owner (FSBO).
List your homeWhat's special
Fenced yardRecessed lightingUpstairs bonus roomCoffered ceilingTrey ceilingPrivate luxury bathCrown moulding
Zillow last checked:
Listing updated:
Listed by:
Jennifer Hollowell 336-926-9519,
Real Broker LLC
Bought with:
Kami Keaton, 290215
Keller Williams Realty
Source: Triad MLS,MLS#: 1177641
Facts & features
Interior
Bedrooms & bathrooms
- Bedrooms: 3
- Bathrooms: 2
- Full bathrooms: 2
- Main level bathrooms: 2
Primary bedroom
- Level: Main
- Dimensions: 13 x 17.67
Bedroom 2
- Level: Main
- Dimensions: 14.33 x 11
Bedroom 3
- Level: Main
- Dimensions: 13.92 x 14.17
Bonus room
- Level: Second
- Dimensions: 9.67 x 23.42
Dining room
- Level: Main
- Dimensions: 11.5 x 10.17
Kitchen
- Level: Main
- Dimensions: 11.5 x 12.5
Laundry
- Level: Main
- Dimensions: 9.92 x 8.17
Living room
- Level: Main
- Dimensions: 17.33 x 22.75
Heating
- Forced Air, Natural Gas
Cooling
- Central Air
Appliances
- Included: Microwave, Gas Water Heater
Features
- Kitchen Island, Pantry, Solid Surface Counter
- Flooring: Carpet, Tile, Wood
- Doors: Insulated Doors
- Windows: Insulated Windows
- Has basement: No
- Attic: Permanent Stairs,Walk-In
- Number of fireplaces: 1
- Fireplace features: Gas Log, Great Room
Interior area
- Total structure area: 1,896
- Total interior livable area: 1,896 sqft
- Finished area above ground: 1,896
Property
Parking
- Total spaces: 2
- Parking features: Garage, Driveway, Garage Door Opener, Attached
- Attached garage spaces: 2
- Has uncovered spaces: Yes
Features
- Levels: One
- Stories: 1
- Patio & porch: Porch
- Exterior features: Garden
- Pool features: None
- Fencing: Fenced,Privacy
Lot
- Size: 0.17 Acres
- Features: Cul-De-Sac, Not in Flood Zone
Details
- Parcel number: 6875859591
- Zoning: RS9PRD
- Special conditions: Owner Sale
Construction
Type & style
- Home type: Townhouse
- Property subtype: Stick/Site Built, Residential, Townhouse
Materials
- Brick, Vinyl Siding
- Foundation: Slab
Condition
- Year built: 2019
Utilities & green energy
- Sewer: Public Sewer
- Water: Public
Community & HOA
Community
- Subdivision: Beeson Oaks
HOA
- Has HOA: Yes
- HOA fee: $135 monthly
Location
- Region: Kernersville
Financial & listing details
- Tax assessed value: $391,100
- Annual tax amount: $3,346
- Date on market: 4/26/2025
- Cumulative days on market: 43 days
- Listing agreement: Exclusive Right To Sell
- Listing terms: Cash,Conventional,FHA,VA Loan
- Exclusions: Light Over Dining Table Will Be Replaced
Price history
| Date | Event | Price |
|---|---|---|
| 6/20/2025 | Sold | $400,000-2.4% |
Source:  Triad MLS #1177641 Report a problem Triad MLS #1177641 Report a problem | ||
| 6/1/2025 | Pending sale | $410,000 |
Source: Triad MLS #1177641 Report a problem | ||
| 5/21/2025 | Price change | $410,000-2.4% |
Source: Triad MLS #1177641 Report a problem | ||
| 4/26/2025 | Listed for sale | $420,000+54.2% |
Source: Triad MLS #1177641 Report a problem | ||
| 3/31/2020 | Sold | $272,455+0.3% |
Source: Triad MLS #953264 Report a problem | ||
| 12/31/2019 | Pending sale | $271,605$143/sqft |
Source: Leonard Ryden Burr Real Estate #953264 Report a problem | ||
| 10/8/2019 | Price change | $271,605-7%$143/sqft |
Source: Leonard Ryden Burr Real Estate #953264 Report a problem | ||
| 8/5/2019 | Pending sale | $291,940$154/sqft |
Source: Leonard Ryden Burr Real Estate #944202 Report a problem | ||
| 8/5/2019 | Listed for sale | $291,940$154/sqft |
Source: Leonard Ryden Burr Real Estate #944202 Report a problem | ||
Public tax history
| Year | Property taxes | Tax assessment |
|---|---|---|
| 2025 | $4,186 +25.1% | $391,100 +52.1% |
| 2024 | $3,346 +2% | $257,100 |
| 2023 | $3,282 +0.3% | $257,100 |
| 2022 | $3,271 | $257,100 |
| 2021 | $3,271 +9.5% | $257,100 +16.6% |
| 2020 | $2,988 +422.6% | $220,500 +410.4% |
| 2019 | $572 | $43,200 |
| 2018 | -- | -- |
Find assessor info on the county website
Neighborhood: 27284
Nearby homes
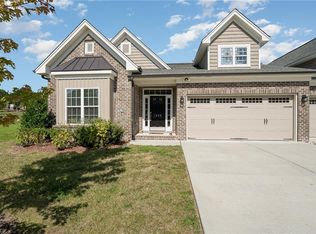
- $369,5003 bd2 ba2k sqft1262 Micol Ln, Kernersville, NC 27284Sold
- $359,3003 bd2 ba1.8k sqft1265 Micol Ln, Kernersville, NC 27284Off Market
- $387,4003 bd2 ba2k sqft1261 Micol Ln, Kernersville, NC 27284Off Market

- $404,2003 bd2 ba2.2k sqft1267 Micol Ln, Kernersville, NC 27284Off Market
- $361,8003 bd2 ba1.8k sqft1260 Micol Ln, Kernersville, NC 27284Off Market
- $354,2003 bd2 ba1.8k sqft1269 Micol Ln, Kernersville, NC 27284Off Market
- $369,3003 bd2 ba2.1k sqft1271 Micol Ln, Kernersville, NC 27284Off Market
- $353,9003 bd2 ba1.8k sqft1264 Micol Ln, Kernersville, NC 27284Off Market
Nearby schools
GreatSchools rating
- 5/10Caleb's Creek ElementaryGrades: PK-5Distance: 1.2 mi
- 2/10Southeast MiddleGrades: 6-8Distance: 1.1 mi
- 1/10R B Glenn HighGrades: 9-12Distance: 2.5 mi
Schools provided by the listing agent
- Elementary: Caleb Creek
- Middle: Southeast
- High: Glenn
Source: Triad MLS. This data may not be complete. We recommend contacting the local school district to confirm school assignments for this home.
Get a cash offer in 3 minutes
Find out how much your home could sell for in as little as 3 minutes with a no-obligation cash offer.
Estimated market value
$402,400
Get a cash offer in 3 minutes
Find out how much your home could sell for in as little as 3 minutes with a no-obligation cash offer.
Estimated market value
$402,400
- North Carolina
- Forsyth County
- Kernersville
- 27284
- 1263 Micol Ln
Nearby cities
Nearby neighborhoods
Nearby zip codes
Other Kernersville Topics
