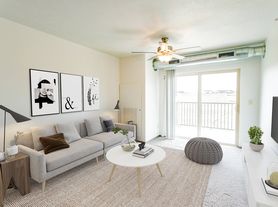
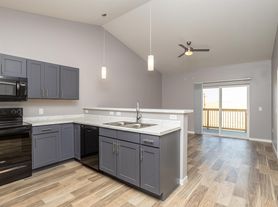
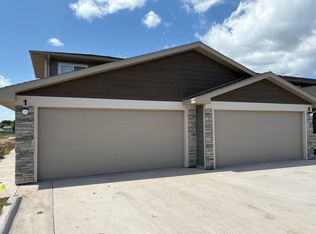
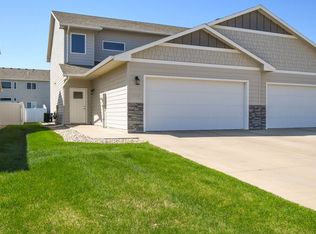
Brand new! Be the first to enjoy the comfort and convenience of this brand-new two-story townhouse featuring 3 bedrooms, 2.5 baths, a versatile loft, and an attached two-stall garage. The open-concept main level showcases a beautiful kitchen with quartz countertops, painted cabinetry, tile backsplash, center island, pantry, and brand-new appliances. Quartz countertops continue throughout every bathroom. Sliding glass doors lead from the living room to the patio. Upstairs you'll find a spacious primary suite with a walk-in closet and private bath, two additional bedrooms, a full bath, loft, convenient second-floor laundry, and excellent storage throughout.
Close to grocery stores, coffee, and shopping. Modern finishes, quality construction, and pets are welcome . Make this the perfect place to call home.
Landlord covers lawn care, snow removal, garbage, and water/sewer. Renter is responsible for gas , electric, internet.
12 month lease. No smoking allowed.
2 car garage and driveway.
Townhouse for rent
Accepts Zillow applications
$2,095/mo
Fees may apply
1263 N Marion Rd, Sioux Falls, SD 57107
3beds
1,465sqft
Price may not include required fees and charges. Price shown reflects the lease term provided. Learn more|
Fast & easy Zillow application.
This property accepts Zillow applications. Click 'Apply now' to fill out the online form once and apply to as many participating properties as you want. Just $35 for 30 days.
Townhouse
Available now
Cats, small dogs OK
Central air
In unit laundry
Attached garage parking
Forced air
What's special
Open-concept main levelCenter islandBeautiful kitchenVersatile loftExcellent storage throughoutBrand-new appliancesPainted cabinetry
- 11 days |
- -- |
- -- |
Zillow last checked:
Listing updated:
Travel times
Facts & features
Interior
Bedrooms & bathrooms
- Bedrooms: 3
- Bathrooms: 3
- Full bathrooms: 2
- 1/2 bathrooms: 1
Heating
- Forced Air
Cooling
- Central Air
Appliances
- Included: Dishwasher, Dryer, Freezer, Microwave, Oven, Refrigerator, Washer
- Laundry: In Unit
Features
- Walk In Closet
- Flooring: Carpet, Hardwood
Interior area
- Total interior livable area: 1,465 sqft
Property
Parking
- Parking features: Attached
- Has attached garage: Yes
- Details: Contact manager
Features
- Patio & porch: Patio
- Exterior features: Electricity not included in rent, Gas not included in rent, Heating system: Forced Air, Internet not included in rent, Walk In Closet
Construction
Type & style
- Home type: Townhouse
- Property subtype: Townhouse
Building
Management
- Pets allowed: Yes
Community & HOA
Location
- Region: Sioux Falls
Financial & listing details
- Lease term: 1 Year
Price history
| Date | Event | Price |
|---|---|---|
| 7/8/2026 | Price change | $2,095-2.6%$1/sqft |
Source: Zillow Rentals Report a problem | ||
| 6/30/2026 | Listed for rent | $2,150$1/sqft |
Source: Zillow Rentals Report a problem | ||
Neighborhood: 57107
Nearby schools
GreatSchools rating
- 2/10Hayward Elementary - 38Grades: PK-5Distance: 0.8 mi
- 3/10George Mcgovern Middle School -09Grades: 6-8Distance: 1 mi
- 6/10Jefferson High School - 67Grades: 9-12Distance: 0.3 mi


Nearby cities
Nearby neighborhoods
Nearby zip codes
Nearby rental buildings
- 41Six
- Millstone Commons
- Autumn Park
- Stonehedge
- The Slate
- Third Avenue Lofts
- 717 W 16th St
- The Nova
- Platinum Valley Apartments
- Penbrooke Place
- 1724 S 8th Ave
- Yukon at Benson
- Willows South Commons
- 2809 E Bragstad Dr
- Royal Oak Apartments
- The Clark Lofts at Cherapa Place
- The Overture on Cliff
- Western Avenue Apartments LLC
- The Preserve
- The Commons