Skip main navigation
For sale
  • Price cut: $24K (6/25)
    $875,000

    1263 N Washington Street, Denver, CO 80203

    3beds
    2,553sqft
    : 
    Loading
    Get pre-qualified
    Townhouse
    Built in 2005
    2,384 Square Feet Lot
    $-- Zestimate®
    $343/sqft
    $150/mo HOA

    What's special

    Gas fireplaceIrrigated raised garden bedsInterior lounge areaBalcony accessIncredible rooftop entertaining spacePrivate primary suiteSpa-like bath
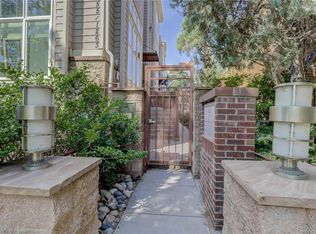
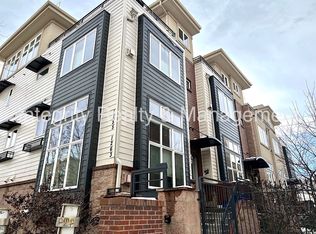
    Modern luxury townhome in a fully gated community near Cheesman Park and the Cherry Creek Trail with unobstructed city and mountain views. Walk to Trader Joe’s, Whole Foods, Safeway, restaurants, coffee shops, and more. This light-filled multi-level home features soaring ceilings, floor-to-ceiling windows, refinished hardwood floors (2024), and multiple indoor/outdoor living spaces. The main level offers a spacious living room with gas fireplace, while the kitchen includes cherry cabinets, granite countertops, gas cooktop, and center island. The private primary suite features a gas fireplace, walk-in closet, spa-like bath, and new windows/shades in 2025. Additional bedrooms include balcony access and ensuite baths. Incredible rooftop entertaining space with interior lounge area, bar island, mini sink, mini dishwasher, mini fridge, garage-style window opening to the Trex deck, and breathtaking views of downtown Denver and the mountains. Finished basement with family room plus oversized 2-car garage with additional crawl space storage. Major updates include new HVAC system with heat pump, 2 furnaces, and AC unit (2024), new tankless water heater (2024), new top floor windows and patio door (2025), radon mitigation system, and irrigated raised garden beds. Exceptional urban living with flexible spaces and premium updates throughout.
    62 days
    |
    403
    |
    13
    |

    Zillow last checked:

    Listing updated:

    Listed by:

    Trish Armstrong 303-378-9544 trishdenverrealestate@gmail.com,

    Redfin Corporation

    Source: REcolorado as distributed by MLS GRID,MLS#: 7295868MLS Logo

      Facts & features

      Interior

      Bedrooms & bathrooms
      • Bedrooms: 3
      • Bathrooms: 4
      • Full bathrooms: 2
      • 3/4 bathrooms: 2
      Bedroom
      • Description: Carpet, Balcony
      • Level: Upper
      • Area: 128 Square Feet
      • Dimensions: 8 x 16
      Bedroom
      • Description: Primary, Carpet, Ensuite
      • Features: Primary Suite
      • Level: Upper
      • Area: 192 Square Feet
      • Dimensions: 16 x 12
      Bedroom
      • Description: Carpet, Ensuite
      • Level: Upper
      • Area: 168 Square Feet
      • Dimensions: 12 x 14
      Bathroom
      • Description: Double Vanity
      • Features: En Suite Bathroom, Primary Suite
      • Level: Upper
      • Area: 121 Square Feet
      • Dimensions: 11 x 11
      Bathroom
      • Description: Full Bath
      • Features: En Suite Bathroom
      • Level: Upper
      • Area: 45 Square Feet
      • Dimensions: 9 x 5
      Bathroom
      • Description: Full Bath
      • Level: Upper
      • Area: 40 Square Feet
      • Dimensions: 8 x 5
      Bathroom
      • Description: 3/4 Bath
      • Level: Upper
      • Area: 49 Square Feet
      • Dimensions: 7 x 7
      Bonus room
      • Description: Kitchen, Bar To Deck
      • Level: Upper
      • Area: 342 Square Feet
      • Dimensions: 18 x 19
      Family room
      • Description: Carpet
      • Level: Basement
      • Area: 198 Square Feet
      • Dimensions: 11 x 18
      Kitchen
      • Description: Eat-In Kitchen
      • Level: Upper
      • Area: 209 Square Feet
      • Dimensions: 19 x 11
      Living room
      • Description: Fireplace
      • Level: Main
      • Area: 240 Square Feet
      • Dimensions: 12 x 20
      Heating
      • Heat Pump, Natural Gas
      Cooling
      • Central Air
      Appliances
      • Included: Bar Fridge, Convection Oven, Cooktop, Dishwasher, Disposal, Dryer, Gas Water Heater, Microwave, Oven, Range, Refrigerator, Tankless Water Heater, Trash Compactor, Washer
      • Laundry: In Unit, Laundry Closet
      Features
      • Ceiling Fan(s), Granite Counters, High Ceilings, High Speed Internet, Kitchen Island, Smart Thermostat, Smoke Free, Walk-In Closet(s), Wet Bar
      • Flooring: Carpet, Wood
      • Windows: Double Pane Windows
      • Basement: Daylight,Finished,Interior Entry,Sump Pump
      • Number of fireplaces: 2
      • Fireplace features: Bedroom, Living Room
      • Common walls with other units/homes: 1 Common Wall
      Interior area
      • Total structure area: 2,553
      • Total interior livable area: 2,553 sqft
      • Finished area above ground: 2,553
      • Finished area below ground: 0

      Property

      Parking
      • Total spaces: 2
      • Parking features: Concrete, Dry Walled, Heated Garage
      • Attached garage spaces: 2
      Features
      • Levels: Three Or More
      • Patio & porch: Front Porch, Patio, Rooftop
      • Exterior features: Balcony, Garden, Lighting, Private Yard, Rain Gutters
      • Fencing: Full
      • Has view: Yes
      • View description: City, Mountain(s)
      Lot
      • Size: 2,384 Square Feet
      • Features: Near Public Transit, Sprinklers In Rear
      Details
      • Parcel number: 503112092
      • Zoning: G-MU-5
      • Special conditions: Standard

      Construction

      Type & style
      • Home type: Townhouse
      • Property subtype: Townhouse
      • Attached to another structure: Yes
      Materials
      • Brick, Concrete, Stucco, Wood Siding
      • Roof: Membrane
      Condition
      • Year built: 2005

      Utilities & green energy

      • Electric: 110V, 220 Volts
      • Sewer: Public Sewer
      • Water: Public
      • Utilities for property: Cable Available, Electricity Connected, Internet Access (Wired), Natural Gas Available, Natural Gas Connected, Phone Available
      Green energy
      • Energy efficient items: Appliances, HVAC, Lighting, Water Heater

      Community & HOA

      Community
      • Security: Carbon Monoxide Detector(s), Security System, Smoke Detector(s)
      • Subdivision: Capitol Hill
      HOA
      • Has HOA: Yes
      • Amenities included: Garden Area, Gated, Parking
      • Services included: Insurance, Water
      • HOA fee: $150 monthly
      • HOA name: Washington Street HOA
      Location
      • Region: Denver

      Financial & listing details

      • Price per square foot: $343/sqft
      • Tax assessed value: $1,052,000
      • Annual tax amount: $5,291
      • Date on market: 5/13/2026
      • Listing terms: Cash,Conventional,FHA,Jumbo,VA Loan
      • Exclusions: Seller's Personal Property
      • Ownership: Individual
      • Electric utility on property: Yes
      • Road surface type: Alley Paved, Paved

        Estimated market value

        Not available

        Estimated sales range

        Not available

        Not available

        Price history

        DateEventPrice
        6/25/2026Price change$875,000-2.7%$343/sqft
        Source: REcolorado as distributed by MLS GRID #7295868 Report a problem
        5/28/2026Price change$899,000-1.2%$352/sqft
        Source: REcolorado as distributed by MLS GRID #7295868 Report a problem
        5/13/2026Listed for sale$910,000+5.8%$356/sqft
        Source: REcolorado as distributed by MLS GRID #7295868 Report a problem
        4/5/2024Sold$860,000+1.2%$337/sqft
        Source: REcolorado as distributed by MLS GRID #8434519 Report a problem
        3/4/2024Pending sale$850,000$333/sqft
        Source: REcolorado as distributed by MLS GRID #8434519 Report a problem
        2/28/2024Listed for sale$850,000+129.7%$333/sqft
        Source: REcolorado as distributed by MLS GRID #8434519 Report a problem
        4/13/2010Sold$370,000-38.3%$145/sqft
        Source: Public Record Report a problem
        1/19/2007Sold$599,900+18.8%$235/sqft
        Source: Public Record Report a problem
        2/8/2006Sold$505,000$198/sqft
        Source: Public Record Report a problem

        Public tax history

        YearProperty taxesTax assessment
        2024$5,176 +18.5%$66,800 -4.8%
        2023$4,368 +3.6%$70,160 +27.7%
        2022$4,216 +4.6%$54,930 -2.8%
        2021$4,030 +2.9%$56,500 +4%
        2020$3,917 -1.7%$54,319 -0.7%
        2019$3,984 $54,698 +6.2%
        2018$3,984 +0.3%$51,500
        2017$3,972 +0.9%$51,500 +2.2%
        2016$3,938 +26.4%$50,400
        2015$3,115 0%$50,400 +34.4%
        2014$3,116 +25.8%$37,500
        2013$2,476 +17.9%$37,500 +27.3%
        2012$2,100 -35.2%$29,450 -32.6%
        2011$3,240 +53.1%$43,670 +4.3%
        2007$2,116 $41,870
        Find assessor info on the county website

        Monthly payment

        Est. payment

        Payment breakdown

        Explore the cost of this home by adjusting the details. Changes won't be saved.
        All calculations are estimates and provided by Zillow, Inc. for informational purposes only. Actual amounts may vary.
        HOA fees may include property taxes on listings classified as Co-Ops. Contact the listing agent and/or owner for fee details.
        Mortgage interest rates are dependent on a number of factors, including credit score, down payment, and repayment length. Interest rate data provided by Zillow Group Marketplace, Inc. as of 1/1/1970 from various mortgage lenders with which we have lead or other similar arrangements; the Estimated Payment is an average of those rates.
        See how much you could borrow to make a competitive offer.

        Climate risks

        Neighborhood: Capitol Hill

        Getting around

        94 / 100
        Walker's Paradise
        67 / 100
        Good Transit
        99 / 100
        Biker's Paradise

        Nearby schools

        GreatSchools rating
        Schools provided by the listing agent
        • Elementary: Dora Moore
        • Middle: Morey
        • High: East
        • District: Denver 1

        Source: REcolorado as distributed by MLS GRID. This data may not be complete. We recommend contacting the local school district to confirm school assignments for this home.

        Similar homes