Skip main navigation
Active
  • $249,900

    1263 Old Countryside Cir, Stone Mountain, GA 30083

    3beds
    1,776sqft
    : 
    $1,753/mo
    Get pre-qualified
    Single Family Residence
    Built in 1982
    6,098 Square Feet Lot
    $246,200 Zestimate®
    $141/sqft
    $-- HOA

    What's special

    High ceilingsCompletely fenced backyardOpen floor planBreakfast areaEn-suite bathStainless-steel appliancesOver-sized walk-in-closet
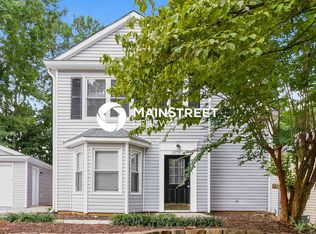
    Discover the charm and comfort of this inviting residence, nestled in a peaceful residential setting. This property has 3 Bedrooms and 2.5 Bathrooms and offers an opportunity to create a warm and welcoming home in a convenient location. Come envision the possibilities and make this property your own. The open floor plan and high ceilings make you feel so calm and relaxing as you enter the front door. and walk into a large Living Room with a Fireplace. The Kitchen is also open with views of the first floor. Great for entertaining! It also has Granite Countertops and Stainless- Steel appliances, Tile Back Splash and an open Countertop where family or quest can sit and eat and converse. There is also a Breakfast Area. The Back Door leading to the backyard has a specially treated Frosted Glass for complete privacy. The Half Bath is at the right of the front door. The Owner's Suite is very spacious as you can see with an over-sized Walk-in-Closet and en-suite Bath. There are two other Bedrooms and an additional Full Bathroom and a Laundry Room. The property is surrounded by nature. There is a completely Fenced Backyard and a Garden in the backyard to grow your favorite Vegetables, Herbs and Spices. The 1 Car Garage is Large and has room for your car plus storage.
    2 days
    283
    26

    Likely to sell faster than

    Zillow last checked:

    Listing updated:

    Listed by:

    Jasmine Showers-Manning 404-234-3000,

    HomeSmart

    Source: GAMLS,MLS#: 10835680MLS Logo

      Facts & features

      Interior

      Bedrooms & bathrooms
      • Bedrooms: 3
      • Bathrooms: 3
      • Full bathrooms: 2
      • 1/2 bathrooms: 1
      Rooms
      • Room types: Foyer, Great Room
      Dining room
      • Features: Dining Rm/Living Rm Combo
      Kitchen
      • Features: Breakfast Area, Breakfast Bar, Kitchen Island, Pantry, Solid Surface Counters
      Heating
      • Natural Gas
      Cooling
      • Ceiling Fan(s), Central Air, Electric
      Appliances
      • Included: Dishwasher, Dryer, Electric Water Heater, Ice Maker, Microwave, Oven/Range (Combo), Refrigerator, Stainless Steel Appliance(s), Washer
      • Laundry: Laundry Closet, Upper Level
      Features
      • High Ceilings, Tile Bath, Walk-In Closet(s)
      • Flooring: Laminate
      • Windows: Double Pane Windows
      • Basement: None
      • Attic: Pull Down Stairs
      • Number of fireplaces: 1
      • Fireplace features: Living Room
      Interior area
      • Total structure area: 1,776
      • Total interior livable area: 1,776 sqft
      • Finished area above ground: 1,776
      • Finished area below ground: 0

      Property

      Parking
      • Total spaces: 2
      • Parking features: Attached
      • Has attached garage: Yes
      Accessibility
      • Accessibility features: Accessible Doors, Accessible Entrance, Accessible Full Bath, Accessible Hallway(s), Accessible Kitchen, Garage Van Access
      Features
      • Levels: Two
      • Stories: 2
      • Patio & porch: Porch
      • Exterior features: Garden
      • Fencing: Fenced
      • Has view: Yes
      • View description: Seasonal View
      Lot
      • Size: 6,098 Square Feet
      • Features: None
      Details
      • Additional structures: Shed(s)
      • Parcel number: 18 123 01 056

      Construction

      Type & style
      • Home type: SingleFamily
      • Architectural style: Traditional
      • Property subtype: Single Family Residence
      Materials
      • Other
      • Foundation: Slab
      • Roof: Composition
      Condition
      • Resale
      • New construction: No
      • Year built: 1982
      Details
      • Warranty included: Yes

      Utilities & green energy

      • Electric: 220 Volts
      • Sewer: Public Sewer
      • Water: Public
      • Utilities for property: Cable Available, Electricity Available, High Speed Internet, Natural Gas Available, Sewer Available, Sewer Connected, Water Available

      Community & HOA

      Community
      • Features: None
      • Security: Smoke Detector(s)
      • Subdivision: Countryside East
      HOA
      • Has HOA: No
      • Services included: None
      Location
      • Region: Stone Mountain

      Financial & listing details

      • Price per square foot: $141/sqft
      • Tax assessed value: $230,600
      • Annual tax amount: $4,202
      • Date on market: 8/29/2026
      • Cumulative days on market: 1 day
      • Listing agreement: Exclusive Right To Sell
      • Listing terms: Cash,Conventional,FHA,VA Loan
      • Electric utility on property: Yes

        Estimated market value

        $246,200

        $234,000 - $259,000

        $1,824/mo

        Price history

        DateEventPrice
        8/29/2026Listed for sale$249,900+56.2%$141/sqft
        Source: GAMLS #10835680 Report a problem
        6/22/2020Sold$160,000+966.7%$90/sqft
        Source: Public Record Report a problem
        8/28/2019Sold$15,000$8/sqft
        Source: Public Record Report a problem

        Public tax history

        YearProperty taxesTax assessment
        2025$2,854 -3.4%$92,240 +0.3%
        2024$2,953 +27.1%$92,000 -0.2%
        2023$2,323 -35.9%$92,160 +22.2%
        2022$3,622 +20.4%$75,400 +22.7%
        2021$3,010 +422.2%$61,440 +924%
        2020$576 -58.1%$6,000 -85.9%
        2019$1,376 -4.5%$42,680 -4.6%
        2018$1,441 +34.1%$44,760 +36%
        2017$1,075 -2.7%$32,920 -4.6%
        2016$1,105 $34,520 +13.7%
        2014$1,105 $30,360 +93.1%
        2013-- $15,720 -52.1%
        2012-- $32,800 +24.9%
        2011-- $26,256 -47%
        2010$1,529 $49,560
        2009$1,529 +20%$49,560
        2008$1,274 +13.5%$49,560
        2007$1,122 $49,560 +11.7%
        2006$1,122 +6.1%$44,360
        2005$1,057 +5.8%$44,360 +3.2%
        2004$999 -0.6%$43,000
        2003$1,005 +13.1%$43,000
        2002$889 +32.7%$43,000
        2001$670 $43,000
        Find assessor info on the county website

        Monthly payment

        Est. payment

        Payment breakdown

        Explore the cost of this home by adjusting the details. Changes won't be saved.
        All calculations are estimates and provided by Zillow, Inc. for informational purposes only. Actual amounts may vary.
        HOA fees may include property taxes on listings classified as Co-Ops. Contact the listing agent and/or owner for fee details.
        See how much you could borrow to make a competitive offer.

        Climate risks

        Neighborhood: 30083

        Getting around

        22 / 100
        Car-Dependent
        35 / 100
        Somewhat Bikeable

        Nearby schools

        GreatSchools rating
        Schools provided by the listing agent
        • Elementary: Hambrick
        • Middle: Stone Mountain
        • High: Stone Mountain

        Source: GAMLS. This data may not be complete. We recommend contacting the local school district to confirm school assignments for this home.

        A local agent can set up tours, give advice and negotiate with sellers.

        Browse local experts