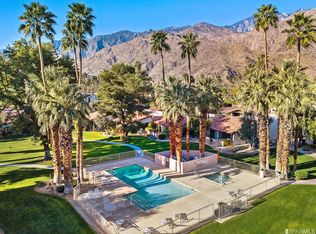
A unique opportunity to own a residence in the highly desirable DeepWell Ranch community. This unit is one of only 8 two story town homes built in the guard gated access controlled development designed by renowned architect Barry Burkus. This home offers a highly upgraded interior with a chef's kitchen and all Viking appliances, wood beamed ceilings and a soaring two story glass wall in the dining area. The large living room offers a stone faced fireplace and views over the rear patio and common area. Also downstairs is a bedroom/den with an en-suite bathroom. Up the dramatic curving staircase to the second level are two additional large primary suites each with en-suite bathrooms. They are connected by a dramatic open walkway looking down to the first floor. The view to the mountains from both of these rooms are breathtaking. This spectacular unit looks over the manicured common area and is situated steps from one of the 3 community pools and spas. There is also a newly refurbished sports count within the complex. Remember, you own the land in peaceful and quiet south end of Palm Springs.
Sold for $1,060,000
$1,060,000
1263 Otono Dr, Palm Springs, CA 92264
3beds
2,376sqft
Residential, Condominium
Built in 1970
-- sqft lot
$965,000 Zestimate®
$446/sqft
$3,609 Estimated rent
Home value
$965,000
$811,000 - $1.14M
$3,609/mo
Zestimate® history
Owner options
List your home for rent
$3,609/mo
Rent Zestimate®
Find your next renter with Zillow Rental Manager. Plus, with online applications, you can quickly screen prospective tenants – for free.
$3,609/mo
Rent Zestimate®
Refinance and save
$7,558/mo
Est. payment
Refinancing to a lower rate could help reduce your monthly payments and save thousands over the life of the loan.
$7,558/mo
Est. payment
Explore your selling options
Work with a Zillow partner agent
Leverage their expertise and Zillow's premium Showcase listings to get your home seen by more buyers.
Get startedList with your own agent
Get your home in front of millions of buyers by listing it on Zillow.
Learn how to do itSell it yourself
Take full control of how buyers see your home on Zillow by listing For Sale by Owner (FSBO).
List your homeWhat's special
Stone faced fireplaceManicured common areaHighly upgraded interiorLarge primary suitesDramatic curving staircaseWood beamed ceilingsViking appliances
Zillow last checked:
Listing updated:
Listed by:
Jay Margrey DRE # 00992016 415-806-5857,
Vanguard Properties 415-321-7080,
Thomas Cacciotti DRE # 01488592 415-254-1672,
Vanguard Properties
Bought with:
Jason Allen, DRE # 01831809
Keller Williams Luxury Homes
Source: CLAW,MLS#: 25577601PS
Facts & features
Interior
Bedrooms & bathrooms
- Bedrooms: 3
- Bathrooms: 3
- Full bathrooms: 3
Rooms
- Room types: Living Room, Atrium, Dining Room
Bedroom
- Level: Main
Bathroom
- Features: Shower Stall
Kitchen
- Features: Bar
Heating
- Central
Cooling
- Air Conditioning, Central Air
Appliances
- Included: Gas Cooktop, Free Standing Gas, Range Hood, Dishwasher, Dryer, Freezer, Disposal, Vented Exhaust Fan, Microwave, Range/Oven, Refrigerator
- Laundry: In Unit, Inside, Laundry Room, Gas Or Electric Dryer Hookup
Features
- Open Floorplan, Ceiling Fan(s), Formal Dining Rm, Kitchen Island
- Flooring: Stone Tile
- Windows: Plantation Shutters
- Number of fireplaces: 1
- Fireplace features: Living Room
- Common walls with other units/homes: Common Walls
Interior area
- Total structure area: 2,376
- Total interior livable area: 2,376 sqft
Property
Parking
- Total spaces: 2
- Parking features: Attached, Garage - 2 Car, Garage Is Attached, Private Garage
- Attached garage spaces: 2
Features
- Levels: Two
- Stories: 2
- Entry location: Foyer
- Patio & porch: Concrete Slab
- Exterior features: Balcony
- Pool features: Association, Filtered, Heated, Heated And Filtered, Fenced, Community
- Spa features: Association Spa
- Has view: Yes
- View description: Mountain(s)
Lot
- Features: Cul-De-Sac
Details
- Parcel number: 508460015
- Zoning: GR5
- Special conditions: Standard
- Other equipment: Cable
Construction
Type & style
- Home type: Condo
- Property subtype: Residential, Condominium
- Attached to another structure: Yes
Materials
- Block, Block Walls
- Foundation: Slab
- Roof: Concrete,Tile
Condition
- Updated/Remodeled
- Year built: 1970
Utilities & green energy
- Sewer: In Connected and Paid
- Water: District
- Utilities for property: Cable Available
Community & HOA
Community
- Security: Gated Community, Gated with Guard, Carbon Monoxide Detector(s), Gated Community with Guard
- Subdivision: Deepwell Ranch
HOA
- Has HOA: Yes
- Amenities included: Landscaping, Assoc Pet Rules, Pickleball, Pool, Security, Gated Community Guard
- Services included: Cable TV, Earthquake Insurance, Insurance
- HOA fee: $820 monthly
Location
- Region: Palm Springs
Financial & listing details
- Price per square foot: $446/sqft
- Tax assessed value: $256,988
- Annual tax amount: $3,161
- Date on market: 8/12/2025
Price history
| Date | Event | Price |
|---|---|---|
| 10/28/2025 | Sold | $1,060,000-3.6%$446/sqft |
Source:  CLAW #25577601PS Report a problem CLAW #25577601PS Report a problem | ||
| 10/4/2025 | Pending sale | $1,100,000$463/sqft |
Source: CLAW #25577601PS Report a problem | ||
| 9/27/2025 | Contingent | $1,100,000$463/sqft |
Source: CLAW #25577601PS Report a problem | ||
| 8/12/2025 | Listed for sale | $1,100,000+103%$463/sqft |
Source: CLAW #25577601PS Report a problem | ||
| 12/19/2007 | Sold | $542,000-1.3%$228/sqft |
Source:  Greater Palm Springs Realtors #41303519 Report a problem Greater Palm Springs Realtors #41303519 Report a problem | ||
| 11/12/2007 | Listed for sale | $549,000+29.2%$231/sqft |
Source: Prudential California #41303519 Report a problem | ||
| 5/14/2004 | Sold | $425,000+23.2%$179/sqft |
Source: Public Record Report a problem | ||
| 3/27/2003 | Sold | $345,000+40.8%$145/sqft |
Source: Public Record Report a problem | ||
| 9/15/1999 | Sold | $245,000+97.6%$103/sqft |
Source: Public Record Report a problem | ||
| 12/12/1995 | Sold | $124,000$52/sqft |
Source: Public Record Report a problem | ||
Public tax history
| Year | Property taxes | Tax assessment |
|---|---|---|
| 2025 | $3,161 -2.4% | $256,988 +2% |
| 2024 | $3,240 -1.7% | $251,950 +2% |
| 2023 | $3,296 -0.1% | $247,011 +2% |
| 2022 | $3,298 +2% | $242,169 +2% |
| 2021 | $3,233 +4.5% | $237,422 +1% |
| 2020 | $3,094 +1.7% | $234,988 +2% |
| 2019 | $3,042 +1.9% | $230,382 +2% |
| 2018 | $2,987 +1.5% | $225,865 +2% |
| 2017 | $2,943 | $221,438 +2% |
| 2016 | $2,943 +7.5% | $217,097 +1.5% |
| 2015 | $2,737 +1.7% | $213,838 +2% |
| 2014 | $2,691 | $209,651 +0.5% |
| 2013 | -- | $208,706 +2% |
| 2012 | -- | $204,614 +2% |
| 2011 | -- | $200,603 +0.8% |
| 2010 | -- | $199,106 -0.2% |
| 2009 | -- | $199,581 +2% |
| 2008 | -- | $195,668 -56.6% |
| 2007 | -- | $451,011 +2% |
| 2006 | -- | $442,169 +2% |
| 2005 | -- | $433,500 +66.7% |
| 2003 | -- | $259,994 +2% |
| 2002 | -- | $254,897 +2% |
| 2001 | $2,966 +2.4% | $249,900 +2% |
| 2000 | $2,896 | $245,000 |
Find assessor info on the county website
Neighborhood: 92264
Nearby homes
- $659,0002 bd3 ba2.4k sqft1277 Otono Dr, Palm Springs, CA 92264Off Market

- $737,9003 bd3 ba2.3k sqft1245 Otono Dr, Palm Springs, CA 92264Off Market
- $569,1003 bd3 ba2.3k sqft1276 Otono Dr, Palm Springs, CA 92264Off Market
- $867,9003 bd2 ba1.9k sqft1233 Otono Dr, Palm Springs, CA 92264Off Market

- $598,0002 bd2 ba1.6k sqft1272 Otono Dr, Palm Springs, CA 92264Off Market
- $812,1003 bd1 ba2.3k sqft1315 Verano Dr, Palm Springs, CA 92264Off Market
- $694,9002 bd2 ba2k sqft1252 Otono Dr, Palm Springs, CA 92264Off Market
- $746,6002 bd2 ba1.8k sqft1264 Otono Dr, Palm Springs, CA 92264Off Market
Nearby schools
GreatSchools rating
- 3/10Cahuilla Elementary SchoolGrades: K-5Distance: 0.2 mi
- 5/10Raymond Cree Middle SchoolGrades: 6-8Distance: 2.6 mi
- 5/10Palm Springs High SchoolGrades: 9-12Distance: 1.2 mi
Get a cash offer in 3 minutes
Find out how much your home could sell for in as little as 3 minutes with a no-obligation cash offer.
Estimated market value
$965,000
Get a cash offer in 3 minutes
Find out how much your home could sell for in as little as 3 minutes with a no-obligation cash offer.
Estimated market value
$965,000
- California
- Riverside County
- Palm Springs
- 92264
- 1263 Otono Dr
Nearby cities
Nearby neighborhoods
Nearby zip codes
Other Palm Springs Topics
